

If you work in construction, architecture, or facility management, you have probably heard “point cloud registration” and Scan to BIM used as if they mean the same thing. They don’t. One is a technical step; the other is a complete service. Knowing the difference can save your project time and money when choosing a vendor.
This article breaks down both terms in plain language, shows where they sit in a 3D scanning BIM workflow, and helps you decide what your project actually needs.
What is Point Cloud Registration?
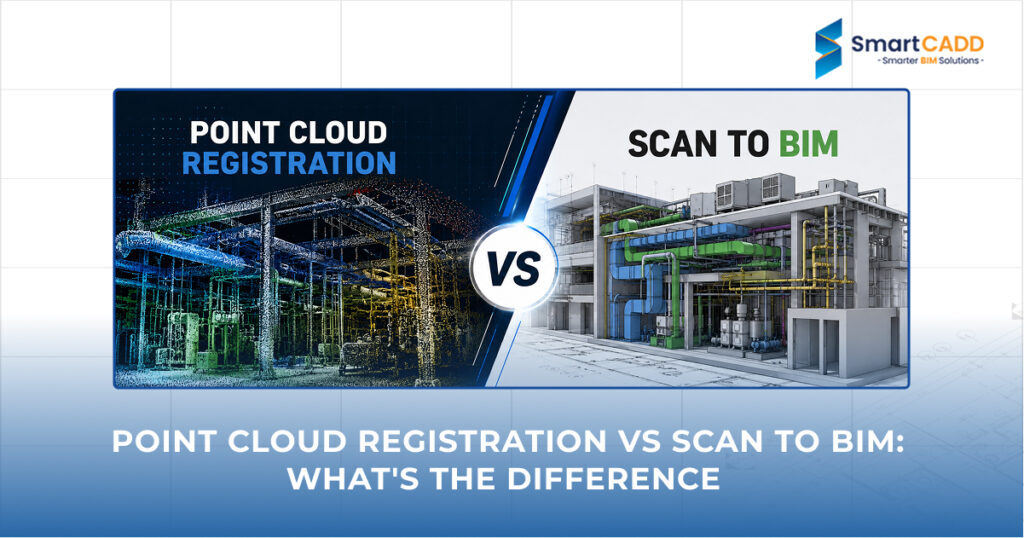
Point cloud registration is the first technical step in turning raw laser scans into one usable, accurate dataset.
Understanding the Basics of 3D Scanning BIM Workflows
Every 3D scanning BIM project starts the same way. A surveyor walks a site with a laser scanner that fires millions of tiny laser beams off walls, ceilings, and equipment. Each bounce becomes a point with an X, Y, and Z coordinate, and enough points together form a point cloud, a 3D dot-to-dot picture of the real building.
A scanner captures only one small area at a time, though. A large warehouse or hospital needs dozens of scans from different spots, and each exists in its own bubble of space, unrelated to the rest.
What Does “Registration” Actually Mean?
Registration stitches those individual scans into one accurate coordinate system, using overlapping features like a corner, a column, or a target sphere to line each scan up correctly. Get this wrong, and a poorly registered BIM point cloud will have walls that don’t meet and dimensions that don’t match reality.
A clean BIM point cloud is the foundation everything else depends on, so registration is a precision task, not a formality.
What is Scan to BIM?
Scan to BIM is the second stage, where that registered data becomes an actual, usable building model.
Beyond the Dots: The Reality of Scan to BIM Modeling Services
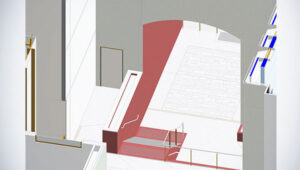
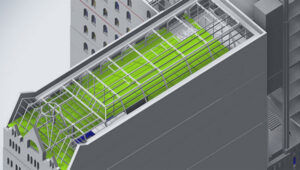
A registered point cloud is an accurate 3D snapshot, but it isn’t a model, since it has no walls, doors, or pipes that software recognizes as objects. This is where Scan to BIM Modeling Services take over: skilled modelers trace the point cloud and rebuild every wall, beam, duct, and door as an intelligent 3D object inside a BIM platform.
How Engineers Deliver Point Cloud to BIM Assets
Turning point cloud to BIM assets is a careful, manual process. Modelers check wall thickness, ceiling heights, and equipment placement against the real scan data, often building the final scan to BIM Revit families directly from those checks.
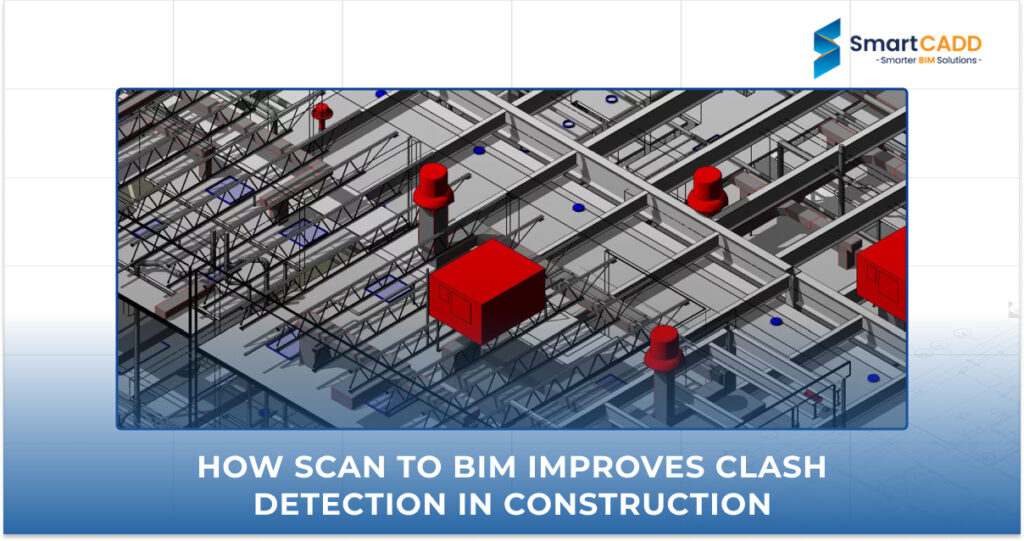
The output is a living model that can be tagged with materials and used for renovation planning or clash detection, unlike a raw point cloud scan to BIM dataset, which only shows shape, not meaning.
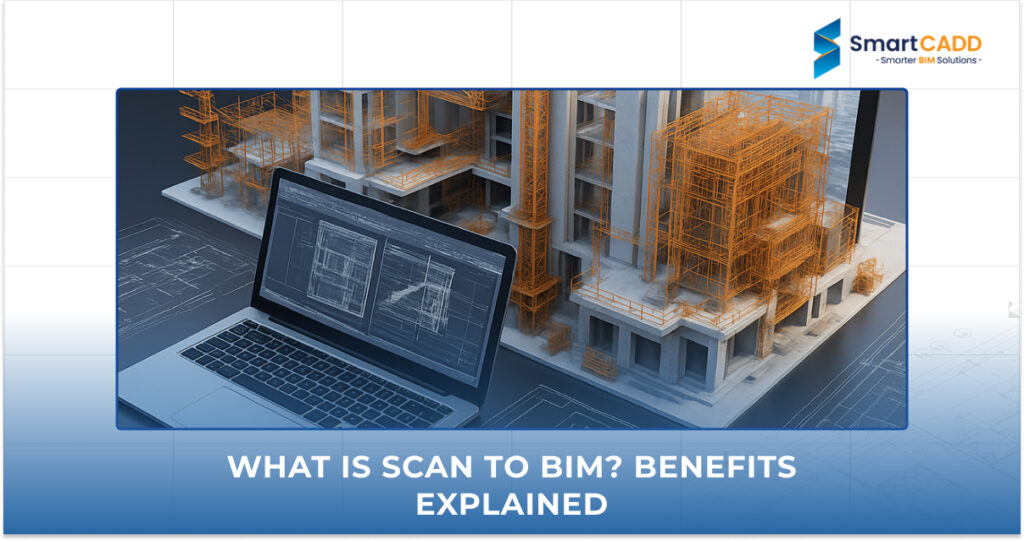
If you’re new to the concept, explore our detailed guide on What is Scan to BIM? Benefits Explained to understand how Scan to BIM transforms point cloud data into accurate, information-rich BIM models.
Point Cloud Registration vs Scan to BIM: Key Differences Explained
Here’s how the two stages differ once you break them down by process, output, and who does the work.
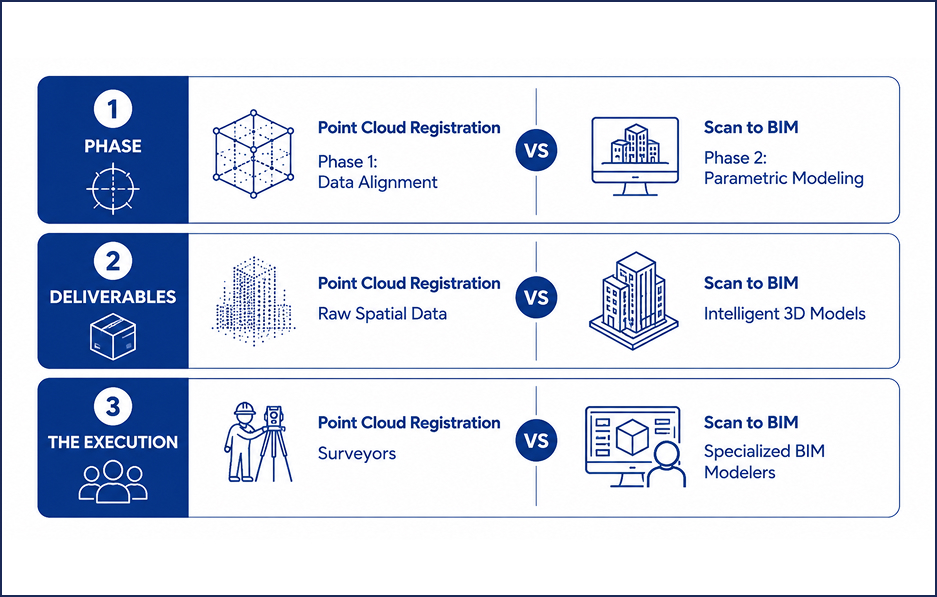
Phase 1: Data Alignment vs Phase 2: Parametric Modeling
Registration is phase one: aligning raw scan data into one coordinate system. Scan to BIM is phase two, where that data becomes smart, parametric objects. Skipping phase one isn’t possible, and stopping there leaves you with only half a workflow.
Deliverables: Raw Spatial Data vs Intelligent 3D Models
A registered point cloud is a measured space, useful for reference or visual checks. A finished BIM model includes named components and data that can be scheduled and coordinated across trades: one is a photograph of a building’s shape, the other a digital twin you can work with.
The Execution: Surveyors vs Specialized BIM Modelers
Registration is usually handled by the survey team that captured the scan. Modeling is a separate discipline, handled by dedicated scan to BIM Revit specialists who understand construction detailing, not just point processing software, which is why the two roles rarely sit with the same person.
Choosing the Right Laser Scan to BIM Services for Your Project
The right choice depends on how much detail your project actually needs from the scan data.
When Do You Only Need Point Cloud Scan to BIM Inputs?
If you only need accurate measurements for a quick as-built check, a clean point cloud scan to BIM input file may be all you need.
When to Invest in Full Scan to BIM Conversion Services
For renovation design, MEP coordination, or long-term asset management, full Scan to BIM Conversion Services are worth the investment, since they turn raw geometry into a usable, information-rich model. This is also where dependable laser scan to BIM services earn their cost, by catching field discrepancies before they reach the design table.
Why a Fragmented Workflow Fails
Hiring one vendor for registration and another for modeling often creates mismatched files and duplicated costs. A single scan to BIM services provider handling both stages keeps accuracy and accountability in one place.
Planning to outsource your Scan to BIM workflow? Read our guide, Everything You Need to Know Before Outsourcing Scan to BIM Services, to make informed decisions and avoid common pitfalls.
Why Partner with SmartCADD for High-Precision Scan to BIM Services?
SmartCADD is a BIM company that supports architects, engineers, and contractors with CAD, BIM, and design solutions across Australia and beyond. We combine industry experience with the latest scanning and modeling technologies to deliver accurate, project-ready outcomes for teams of every size.
At SmartCADD, we handle the entire journey from laser scan to finished model under one roof. With over 120 completed projects and 500,000+ square meters of built space modeled across seven countries, we understand what architects, engineers, and contractors need from a scan-to-model workflow, and we work as a dependable scan to BIM services provider for teams that can’t afford rework.
Millimeter-Level Accuracy with Advanced Scan Data Optimization
We clean, register, and validate every scan before modeling begins, so the accuracy captured on site isn’t lost by the time you receive your model.
Comprehensive Point Cloud to 3D Modelling Services
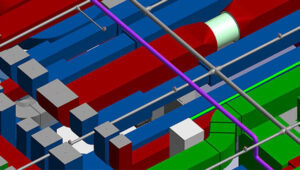
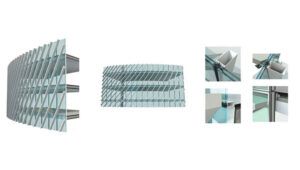
SmartCADD’s team delivers complete point cloud to 3D modelling services across architectural, structural, MEP, and façade elements, so every discipline gets a model built to its own standard.
Scalable Global Quality Standards (LOD 100 to LOD 500)
Whether you need a simple massing model or a fully detailed LOD 500 asset for facility management, SmartCADD scale its process to match your project’s Level of Development requirements.
Conclusion
Point cloud registration and Scan to BIM are two stages of one journey. Registration aligns your scan data accurately; Scan to BIM turns that data into a working, intelligent model your team can use.
Understanding the difference helps you ask the right questions before hiring a vendor, and choosing a partner who can handle both stages well is often what separates a smooth project from a frustrating one.