

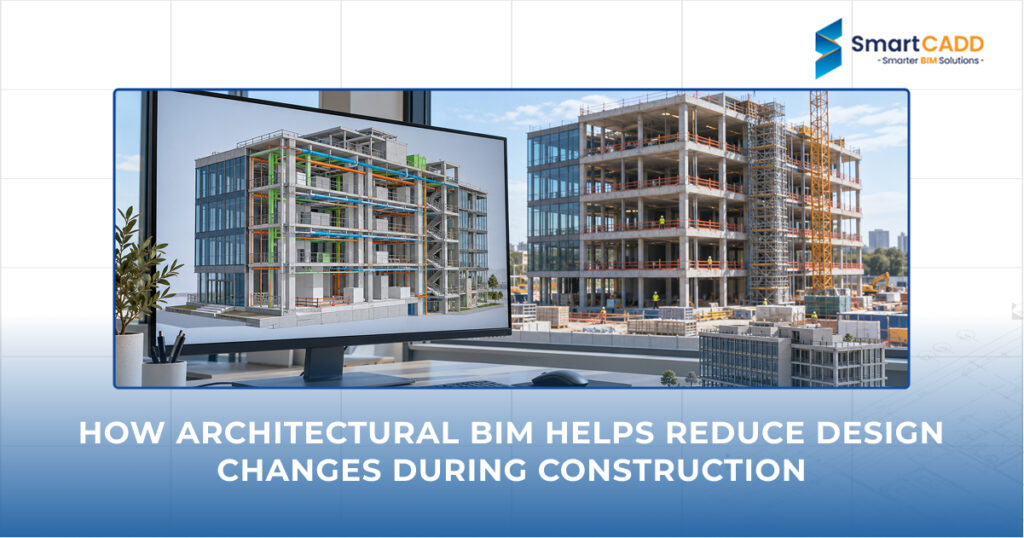

Design changes mid-build are stressful and costly. That is why more project teams now choose architectural BIM services in Australia to find problems before construction starts. BIM, short for Building Information Modelling, creates a smart 3D model of a building in advance.
In this blog, we explain how it works and how it helps you avoid last-minute changes.
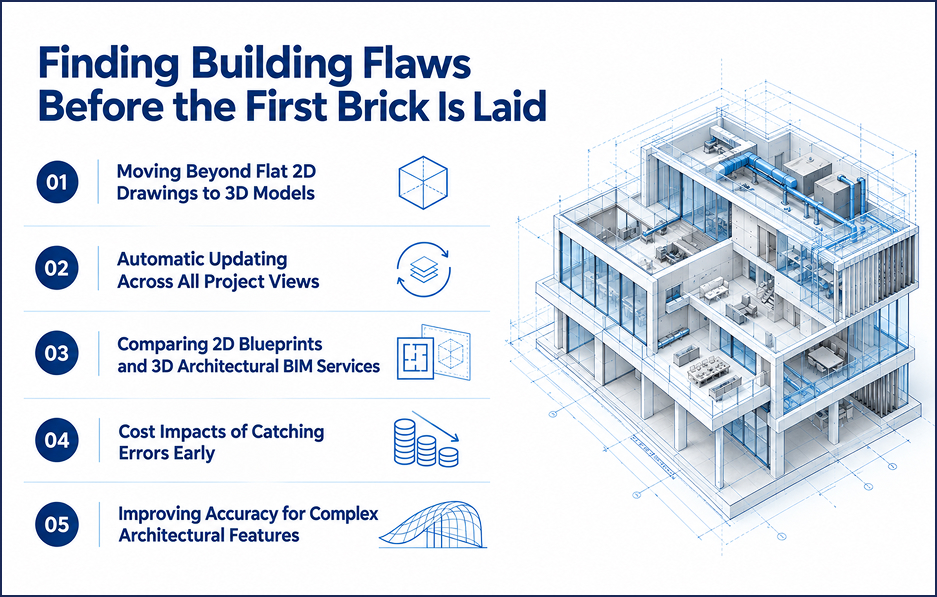
Finding Building Flaws Before the First Brick Is Laid
Most design changes begin as small mistakes that stay hidden on paper. BIM brings them into view early.
Moving Beyond Flat 2D Drawings to 3D Models
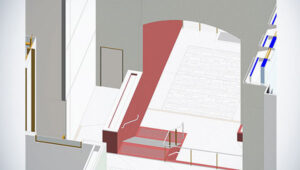
2D drawings show plans, sections, and elevations as separate sheets. You have to picture how they fit together. A 3D model shows the full building in one view. You can check ceiling heights, walk through rooms, and spot a beam that blocks a door.
In our work with architects and builders across Australia, we see the same pattern often. Small gaps between drawings turn into big changes on site. A model shows those gaps early.
Automatic Updating Across All Project Views
When you change a wall in a BIM model, every plan, section, elevation, and schedule updates on its own. No one needs to redraw anything. This removes the mismatches that confuse site teams.
Comparing 2D Blueprints and 3D Architectural BIM Services
With 2D blueprints, each sheet is separate, so errors slip through. Edits must be made by hand in many places. With architectural BIM services in Australia, all information lives in one model. Here is a simple comparison:
2D blueprints: manual updates, clashes found on site, quantities counted by hand.
3D BIM: automatic updates, clashes found on screen, quantities pulled from the model.
Cost Impacts of Catching Errors Early
Fixing an error on screen costs very little. Fixing it after the concrete is poured costs much more in labour, materials, and delays. Rework is widely seen as a leading cause of budget overruns in construction. Teams that use architectural BIM services in Australia catch errors while they are still cheap to fix.
Improving Accuracy for Complex Architectural Features
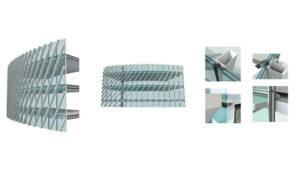
Curved facades, custom staircases, and unusual roof shapes are hard to draw in 2D. In 3D, each element has exact dimensions, so what is designed is what gets built.
Bringing Architects, Engineers, and Contractors Together
BIM works best when everyone uses the same model.
Working in a Shared Digital Workspace
Architects, engineers, and contractors all work from one shared model. Everyone sees the latest version, so no one builds from an old drawing.
Good BIM teams follow ISO 19650, the international standard for managing project information. It sets clear rules on who updates what and when. This keeps the model reliable for everyone, and it is a key reason architectural BIM services in Australia are trusted on large projects.
Resolving Spatial Clashes Early with MEP Teams
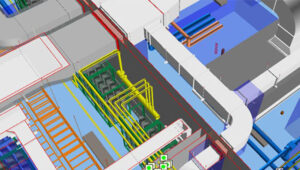
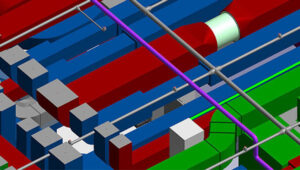
A clash happens when two building systems want the same space, such as a duct running through a beam. BIM software finds these clashes automatically. Architects and MEP teams then fix them together on screen, not on site.
Reducing On-Site RFIs and Delays
Requests for information, or RFIs, usually appear when drawings are unclear. A clear 3D model answers many questions before they are asked. Fewer RFIs mean fewer stops and faster progress.
Precision Material Estimation and Sequencing
Good planning does not stop at the design. BIM also helps you order and build in the right way.
Generating Automatic Material Quantities
A BIM model holds data about every wall, door, and window. The software can list exact quantities in minutes. This helps you order the right amount of material and cut waste.
Simulating Construction Steps with 4D Timelines
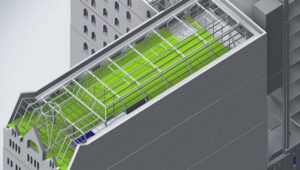
4D BIM links the 3D model to the project schedule. You can watch the building rise step by step on screen. This shows whether the order of work makes sense before crews arrive. Many teams now expect this from architectural BIM services in Australia.
The Step-by-Step Workflow of Architectural BIM Services
Here is how architectural BIM services usually work:
- Collect the design brief and site details.
- Build the 3D architectural model.
- Run clash checks with structural and MEP models.
- Review changes with all teams.
- Issue construction-ready drawings and schedules.
Coordinating Multi-Disciplinary Sign-Offs
With one model, each discipline can review its part and approve it in the same place. Sign-offs become faster and clearer, and there is a record of every decision. Architectural BIM services make this process simple.
Streamlining On-Site Safety and Logistics
A model also helps plan site access, crane positions, and storage areas. Teams can spot risks like tight openings or unprotected edges before workers arrive.
Streamline your Projects with Architectural BIM Services from SmartCADD

SmartCADD is a BIM and CAD services company based in Australia, with offices in New Zealand, the USA, and India. Our teams support architects, builders, and developers with accurate models and clear drawings.
Why Leading Teams Choose SmartCADD
Teams choose us because we keep things simple. We listen to your brief, follow local Australian requirements, and communicate clearly. Our architectural BIM services in Australia are built to reduce design changes, not add to them.
Comprehensive BIM Solutions from Concept to Construction
SmartCADD supports your project from early concept to construction. This includes architectural BIM models, structural and MEP coordination, clash detection, and construction documentation. Our architectural BIM services in Australia keep every stage connected.
Proven Accuracy That Saves Time and Cost
Accuracy is the heart of our work. Every model goes through internal quality checks before we deliver it. Our BIM specialists review geometry, data, and coordination so your team can build with confidence. If you need architectural BIM services in Australia that save time and cost, SmartCADD is ready to help.
Conclusion: Build Smarter by Eliminating Design Changes Early
Design changes during construction are often avoidable. With 3D models, shared workspaces, and early clash checks, architectural BIM services in Australia help teams find problems while they are still cheap to fix. Start with a clear model, and you will build with fewer surprises.