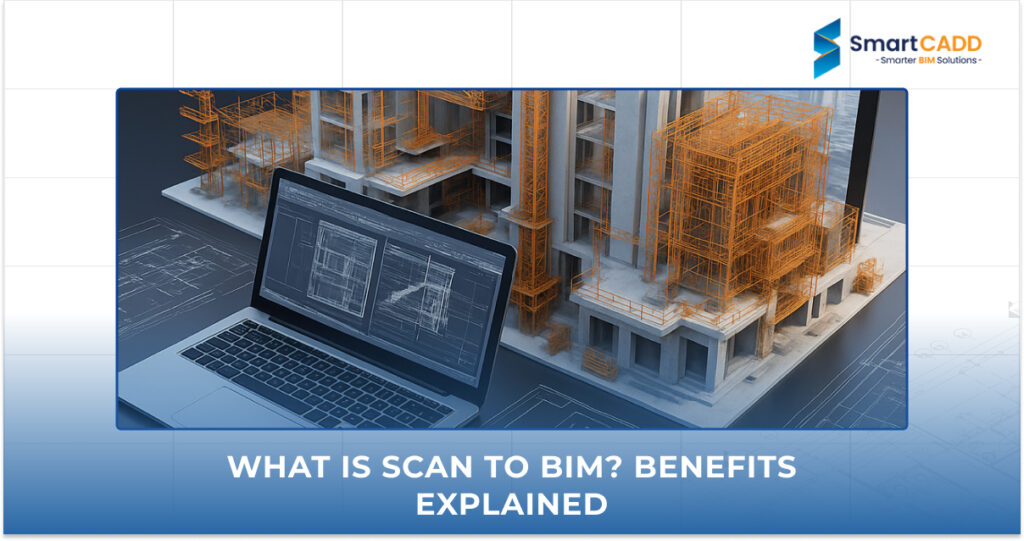
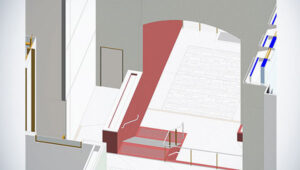
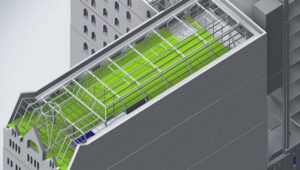
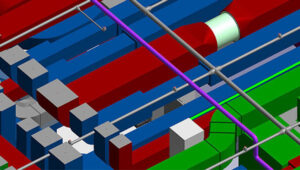



Construction teams in Australia are using AI to plan smarter, but AI is only as good as the data it receives. That is where Scan to BIM services come in. They turn real building conditions into accurate 3D models that AI tools can read and use.
In this blog, we explain how it works and why it matters.
How Does Scan to Bim Help AI Tools Make Better Construction Planning Decisions?
AI tools need clear and correct data. If the data is wrong, the plan will be wrong too. Old drawings of existing buildings are often out of date, so they give AI poor information.
Scan to BIM services fix this problem. They capture what actually exists on site and turn it into a structured model. AI tools can then check that model for risks, clashes, and delays.
What Role Does 3D Laser Scanning Play in AI-Powered Construction Projects in Australia?
3D laser scanning measures a building by sending out millions of laser points. Each point records an exact position. Together, they form a point cloud, which is a digital copy of the space.
Many Australian projects involve older buildings, tight sites, and live facilities. Scanning is fast, safe, and non-invasive, so it suits these conditions well. That is why demand for Scan to BIM services in Australia keeps growing.
How Scan to BIM Modeling Works With AI Technology
The process has four simple stages.
Capturing Existing Building Conditions Using 3D Laser Scanning
A scanner is placed at set points around the building. It records walls, floors, ceilings, pipes, and structure. One scan can capture a whole room in minutes. Teams can also scan outdoor areas, roads, and bridges.
Converting Point Cloud Data Into Accurate BIM Models
The point cloud is first cleaned and aligned. Then modelers use it to build walls, beams, ducts, and equipment in BIM software. This is the core of Scan to BIM modeling. Each element gets the right size, position, and data.
In our experience on renovation projects, the biggest surprises are small ones. A wall may sit slightly out of line, or a beam may hang lower than the drawings show. A point cloud picks these up, while old drawings often miss them.
Using AI to Analyse BIM Data for Construction Planning
AI can sort through BIM data much faster than people can. It can spot patterns, flag unusual items, and compare the model against the schedule. People still make the final calls. Well-built Scan to BIM services give AI clean data to work with, so its results are easier to trust.
Connecting BIM Models With AI-Powered Construction Tools
A BIM model can be linked to scheduling tools, cost tools, and site apps. Data then flows between them. When the model changes, the plan and estimate can update too. Reliable scan to BIM modeling services make this connection possible.
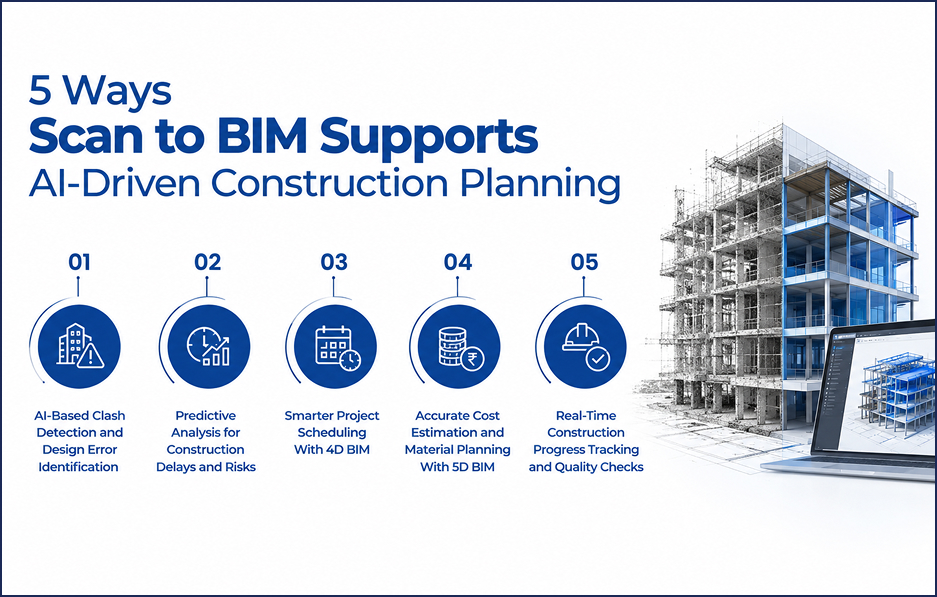
5 Ways Scan to BIM Supports AI-Driven Construction Planning
1. AI-Based Clash Detection and Design Error Identification
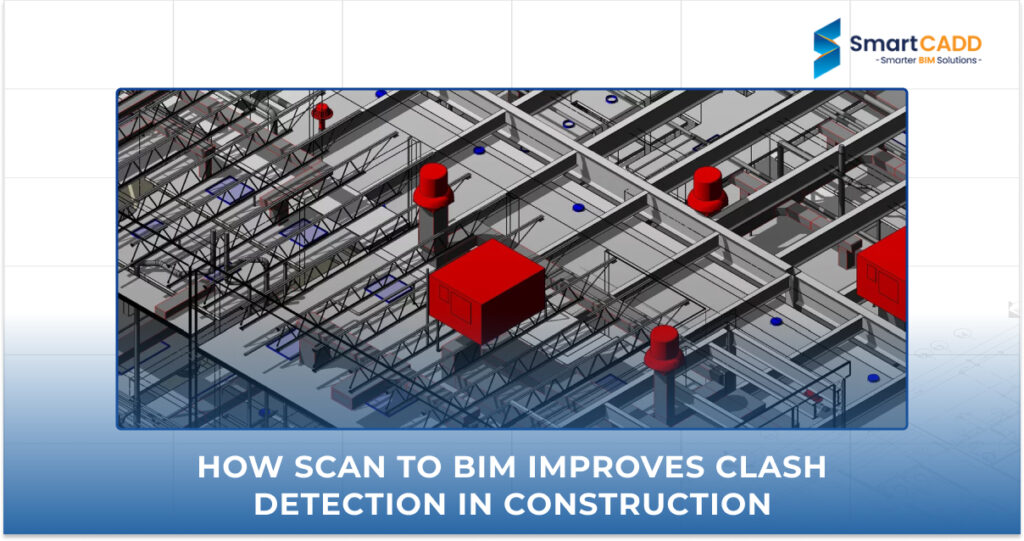
Clash detection finds places where building systems collide, such as a pipe running through a beam. AI can rank clashes by risk, so teams fix the serious ones first. With an as-built model, new designs fit the real building and not an old drawing.
2. Predictive Analysis for Construction Delays and Risks
AI can study past project data and flag likely delays. For example, it may point out a task that often runs late or a work area with limited access. Teams can then add buffer time or change the order of work.
3. Smarter Project Scheduling With 4D BIM
4D BIM adds time to the 3D model. You can watch construction happen step by step on screen. AI can test different sequences and suggest a faster one. This works best when the model matches the real site, which is why Scan to BIM services matter so much.
4. Accurate Cost Estimation and Material Planning With 5D BIM
5D BIM adds cost to the model. It gives exact quantities of walls, ducts, and steel. This helps teams price work correctly and order the right amount of material. Less guesswork means fewer budget surprises.
5. Real-Time Construction Progress Tracking and Quality Checks
New scans can be compared with the BIM model during construction. Any difference shows up quickly. AI can highlight wrongly placed items or missing work. Teams catch quality issues early, before they are covered up.
Key Benefits of Combining Scan to BIM Services With AI
Improved Accuracy in Construction Planning
Planning starts with real measurements and not guesses. That gives AI and people the same accurate base.
We follow ISO 19650 principles for managing BIM information. We also agree the level of detail with each client before modelling starts. This keeps models clear, consistent, and easy to review.
Reduced Project Delays and Rework
When errors are found early, they are cheap to fix. Fewer site surprises mean fewer stops. Strong Scan to BIM services protect the schedule by cutting rework before it starts.
Better Cost Control and Resource Management
Accurate quantities and clear schedules help teams manage money and people. They know what to buy, when to buy it, and who is needed on site.
Faster Decision-Making With Data-Driven Insights
Teams no longer need to debate unclear drawings. They look at one model and the facts. Decisions come faster and are easier to explain to clients.
Where is AI-Driven Scan to BIM Used in Australian Construction?
Commercial Building Renovation and Retrofitting
Many Australian office buildings are being upgraded. Scanning shows the real condition of ceilings, services, and structure. This helps designers plan retrofits with fewer surprises. It is one of the most common uses of scan to BIM services in Australia.
Roads, Bridges, and Infrastructure Projects
Long and complex assets are hard to measure by hand. Laser scanning captures them quickly and safely. The model then helps teams plan repairs, widening, and upgrades.
Heritage Building Restoration and Conservation
Heritage buildings need careful, non-contact measurement. Scanning records every detail without touching fragile surfaces. The model also becomes a lasting record for conservation work.
Hospitals, Airports, and Industrial Facilities
These sites often stay open during works. Scanning is quick and causes little disruption. The model helps teams plan around live areas. Here, Scan to BIM services support safe and well-timed upgrades.
Why Choose SmartCADD for Scan to BIM Services in Australia?
SmartCADD is a BIM and CAD services company based in Australia, with offices in New Zealand, the USA, and India. We support architects, engineers, and contractors with accurate models and clear drawings. Our Scan to BIM services give your project a strong data foundation.
Accurate 3D Laser Scanning and Point Cloud Processing
We turn raw scan data into clean, usable point clouds. We remove noise, align scans, and prepare the data for modelling. This gives our team a reliable base to work from. Our scan to BIM services in Australia start with careful data handling.
AI-Assisted Scan to BIM Modeling for Construction Projects
SmartCADD uses AI-assisted tools to speed up routine tasks, while our BIM specialists check every result. Our Scan to BIM modeling team builds models that are ready for planning, coordination, and analysis. Our Scan to BIM modeling services combine speed with human judgement.
As-Built BIM Models for Better Design and Project Coordination
We create as-built BIM models that show real site conditions. Architects, engineers, and contractors can all design and coordinate from the same model. This reduces clashes and last-minute changes. SmartCADD’s Scan to BIM services support the whole project team.
Quality Verification and BIM Data for Smarter Planning
Quality matters more than speed. SmartCADD organise BIM data so it can feed planning, estimating, and AI tools.
Our team also reviews each deliverable for accuracy and completeness before it reaches you. If something looks wrong, we flag it and fix it. This is how our Scan to BIM modeling services stay dependable.
Conclusion: Building a Smarter Future With Scan to BIM and AI in Australia
AI is changing how Australian teams plan construction, but it needs good data. Scan to BIM services give it that data by turning real buildings into accurate models. The result is better planning, fewer delays, and fewer surprises. With strong Scan to BIM modeling, your team can build with confidence.