Scan to BIM Services Australia
Scan to BIM Services that turn point clouds into intelligent BIM models
Transform laser scan and LiDAR point cloud data into accurate, construction-ready BIM models for design, coordination, renovation, and facility management projects.
Powered by AI-enhanced workflows and global BIM standards, we consistently deliver BIM models with ±5mm accuracy.
- 99% ACCURACY
- Australia-wide
- 40%CAPACITY BOOST
Claim 20-Hour Free Trial
Share your project details – we’ll respond within 24 hours.
We respond within 24 hours • Australia-wide service
What are Scan to BIM Services?
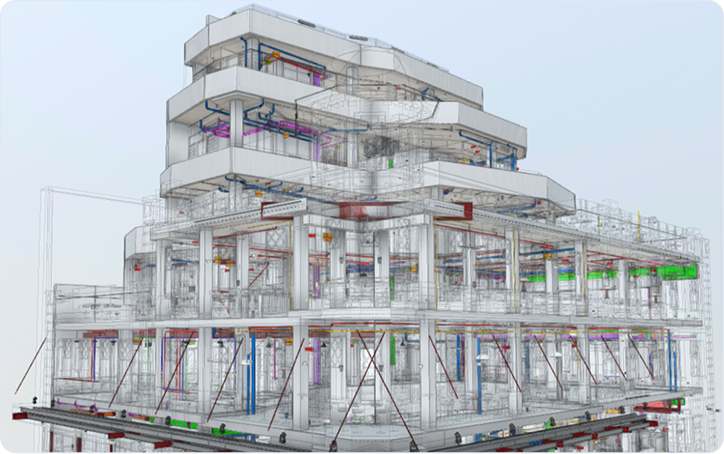
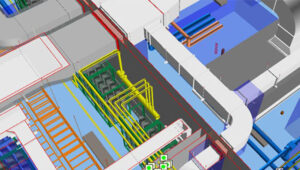
Scan to BIM (also called Scan to BIM modelling) is the workflow of converting laser-scanned point cloud data of an existing building or site into an intelligent, parametric 3D BIM model—typically authored in Autodesk Revit.
Using terrestrial laser scanners, drones and LiDAR, our team captures every wall, beam, duct and fixture in millimetre detail. That point cloud is then registered, cleaned, and modelled into a fully coordinated BIM environment ready for design, renovation or facility operations.
- Point cloud to BIM conversion
- LiDAR & laser scanning integration
- Revit-based BIM modelling
- Existing building digitization
-
BIM Modelling Services
BIM Modelling Services
-
Revit Modelling Services
Revit Modelling Services
-
BIM Consulting Services
BIM Consulting Services
120+
Projects We Worked For
95%
CLIENT RETENTION
500K+
Square Meter Worked
Scan to BIM Fast and Precise Services We Offer
From high-precision site capture to BIM-ready models, our Scan to BIM services deliver accuracy, speed, and consistency at every stage.
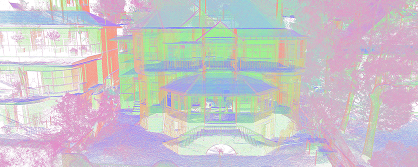
3D Laser Scanning
We capture your site with high‑precision laser scanners and photogrammetry. You get clear, reliable data without the usual noise. The scans are ready for modeling, so your team avoids rework and makes decisions faster.
Scan Data Registration and Optimization
We use advanced registration tools to align and clean raw scan data for modeling. We remove noise and stitch multiple scans together. Then we optimize point clouds for faster BIM workflows and higher accuracy.
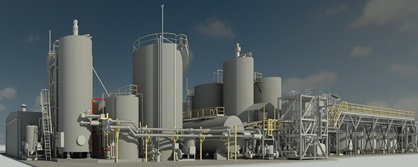
Point Cloud to 3D Modelling Services
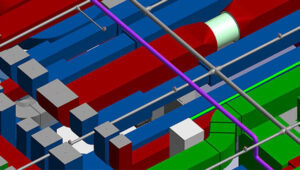
We turn point cloud data into accurate 3D BIM models using AI-supported workflows. It covers architectural, structural, MEP elements, and Revit families with precision and in accordance with global standards.
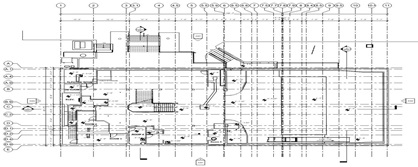
As-Built Documentation
We make as-built drawings and BIM models using AI and automated data processing tools. They match real site conditions and support updates and checks. They also help with approvals.
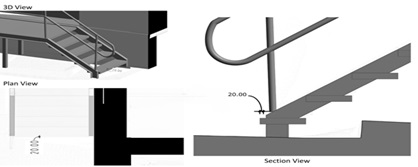
Quality Verification and Deviation Analysis
We compare BIM models with scan data to spot any differences. This helps teams check build accuracy and reduce rework. It also maintains quality throughout all construction phases.
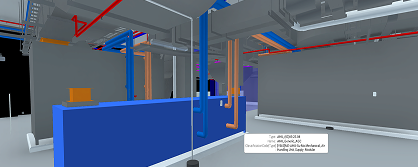
FM-Ready BIM Service
We build BIM models ready for facility management, complete with structured asset data. These models help with maintenance and long-term planning. They also support smart building management using digital twin tools.
Transform Point Cloud Data into Accurate BIM Models Faster
Get production-ready BIM models from trusted Scan to BIM experts serving projects across Australia.
Scan To BIM Modeling Process At SmartCADD
Our Scan to BIM Modeling process at SmartCADD includes the following steps:

Site Scanning
We scan the site using 3D laser tools. This captures real-world conditions with great detail.

Data Collection
We gather point cloud data, millions of data points that show the site’s layout and size.

Data Cleanup
We clean the scan data and remove noise or errors. This makes sure the model starts with clean inputs.

Modeling
We build full BIM models in Revit. They include architecture, structure, and MEP.

Validation and Review
We check the model against scan data. We run cost reviews and schedule analysis. Then we check the BIM model and fix any errors to keep it accurate.

Delivery
You get the final model in your chosen format. Options include Revit, CAD, or other industry standards.
Industries We Serve

Commercial Buildings
Convert offices, retail spaces, and mixed-use developments into accurate BIM models for renovations, fit-outs, and facility management.

Residential Projects
Transform apartments, multi-family housing, and luxury homes into precise as-built BIM models for renovation and expansion planning. planning.

Hospitals & Healthcare
Deliver accurate Scan to BIM models for hospitals and clinics, supporting MEP coordination, compliance, and facility upgrades.

Airports & Transportation
Create intelligent BIM models from laser scans of airports, terminals, and transit hubs to support modernization and operations.

Manufacturing Facilities
Convert factories, plants, and warehouses into coordinated BIM models for retrofits, asset management, and process improvements.

Infrastructure Projects
Develop BIM models for bridges, tunnels, rail networks, and roadways using precise Laser Scan to BIM Services.

Heritage Restoration
Preserve historic structures with detailed as-built BIM models that support conservation, restoration, and future maintenance.

Educational
Generate accurate BIM models for schools, universities, and campuses to support renovations, expansions, and facility planning.

Data Center
Create highly accurate BIM models for data centers to improve MEP coordination, space utilization, and infrastructure management.
Scale Your BIM Production Without Increasing Overhead
Partner with a Scan To BIM Services Company trusted by global AEC firms for high-quality BIM deliverables.
Why Global AEC Firms Choose
Our Scan to BIM Company
Our scan to BIM solutions empower global firms to scale production without increasing overhead. Through AI-powered scan to BIM conversion workflows, we enable faster approvals, improved clash resolution, and stronger lifecycle outcomes.
-
 30–40% Faster Project Kickoff
-
 Up to 25% Reduction in Rework
-
 100% Discipline-Aligned Models
-
 20–30% Lower Operational Overhead
-
 50% Faster Decision-Making
-
 Measurable Lifecycle Value
30–40% Faster Project Kickoff
Convert point cloud data into accurate BIM models quickly, enabling faster design validation, stakeholder approvals, and project mobilization.
Up to 25% Reduction in Rework
Identify existing conditions accurately from the start,
reducing costly design revisions, field errors, and construction rework.
100% Discipline-Aligned Models
Deliver coordinated architectural, structural,
and MEP BIM models that support seamless collaboration across project teams.
20–30% Lower Operational Overhead
Streamline modeling workflows with

AI-assisted Scan to BIM processes that improve efficiency while reducing project delivery costs.
50% Faster Decision-Making
Provide reliable as-built BIM data
that helps project stakeholders make informed decisions with greater speed and confidence.
Measurable Lifecycle Value
Create intelligent BIM models that support construction,
facility management, renovations, and long-term asset performance.
Key Advantages of Working with SmartCADD
Our Scan to BIM expertise helps you reduce risk, improve accuracy, and make confident decisions with data you can trust.
1. Detailed As Built Documentation
We create accurate Scan to BIM models and drawings that show the real conditions of your site. They help with approvals and updates. They also support future planning. You get a reliable record of what’s built.
2. Digital Asset as Digital Twin
We build digital versions of your building that match the real thing. These models work with smart tools and remote monitoring. They also support easy building management with automation. It will be easy to manage and upgrade your building over time.
3. Risk Mitigation
We use AI tools to spot clashes and errors early. They also help us catch design gaps before they cause problems. This helps reduce rework and avoid delays. It keeps your project on track and saves time and money.
4. Efficient Renovations and Extensions
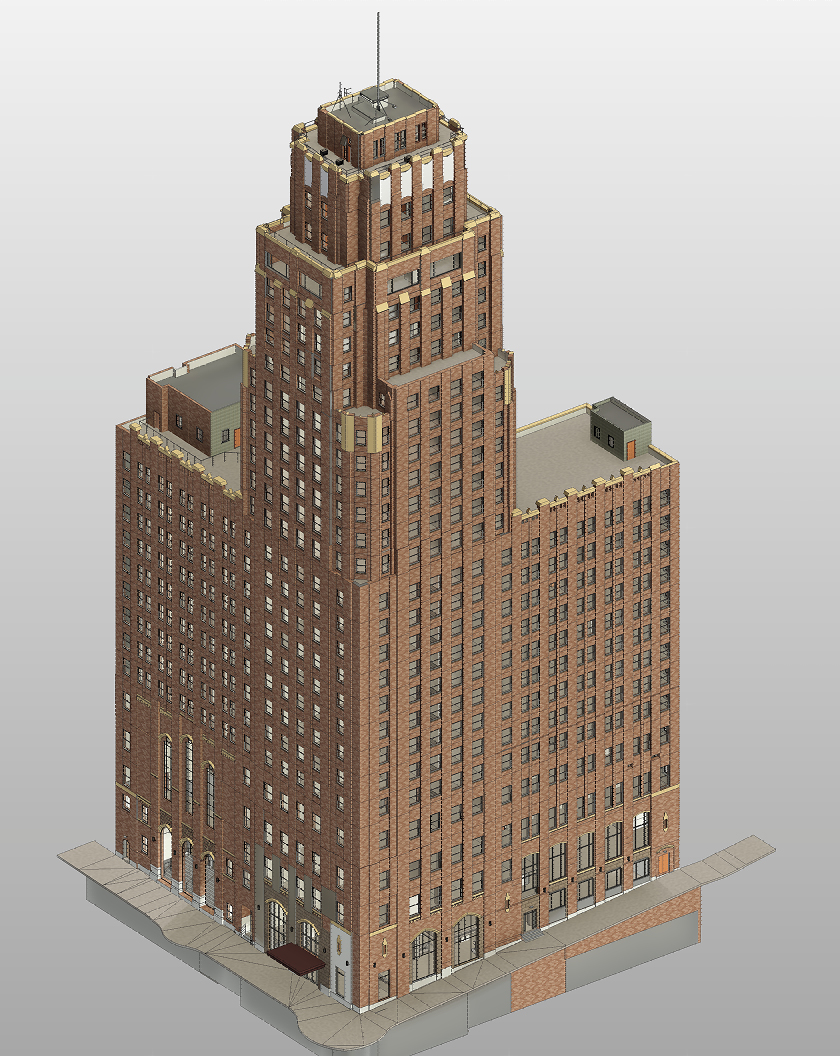
Our models make it easier to plan changes. Whether you are renovating or adding new parts, you will get clear layouts. Verified data helps avoid mistakes and speeds up the process.
5. Effective Facility Management
Our Scan to BIM models include asset details and layouts that help facility teams in Australia stay organized. You can track equipment and plan maintenance. Operations run smoothly- no guesswork, no delays.
6. Preservation of Historical Structures
We scan and model heritage buildings with care. Our process captures fine details of heritage buildings. It supports restoration and documentation. It also helps with long-term protection.
Why Choose SmartCADD for Scan
to BIM Services?

Expert BIM Team
Senior specialists with 10+ years of Revit and coordination experience.

Global Project Delivery
Around-the-clock production with supporting Australia & beyond.

Revit Expertise
Native Revit families, parametric content, & clean modelling standards.

Fast Turnaround
Optimised pipelines that compress timelines without sacrificing accuracy.

LOD 100–500 Capability
Full LOD spectrum, from massing studies to verified as-builts.

Australian BIM Standard
Models built strictly to local layer structures and naming conventions.

QA / QC Standards
Multi-stage QA reviews, clash detection & tolerance reporting.

Australia-Focused Support
Dedicated support for Sydney, Melbourne, Brisbane, Perth, and other cities’ projects.
Convert Complex Reality Capture Data into Actionable BIM Models
From renovation projects to facility management, we deliver precise Scan to BIM Services Australia-wide.
Software Proficiency
Our software expertise enables faster workflows, cleaner models, and dependable results you can trust.




Select Your Level of Detail (LOD)
Each option shows the details you will get.
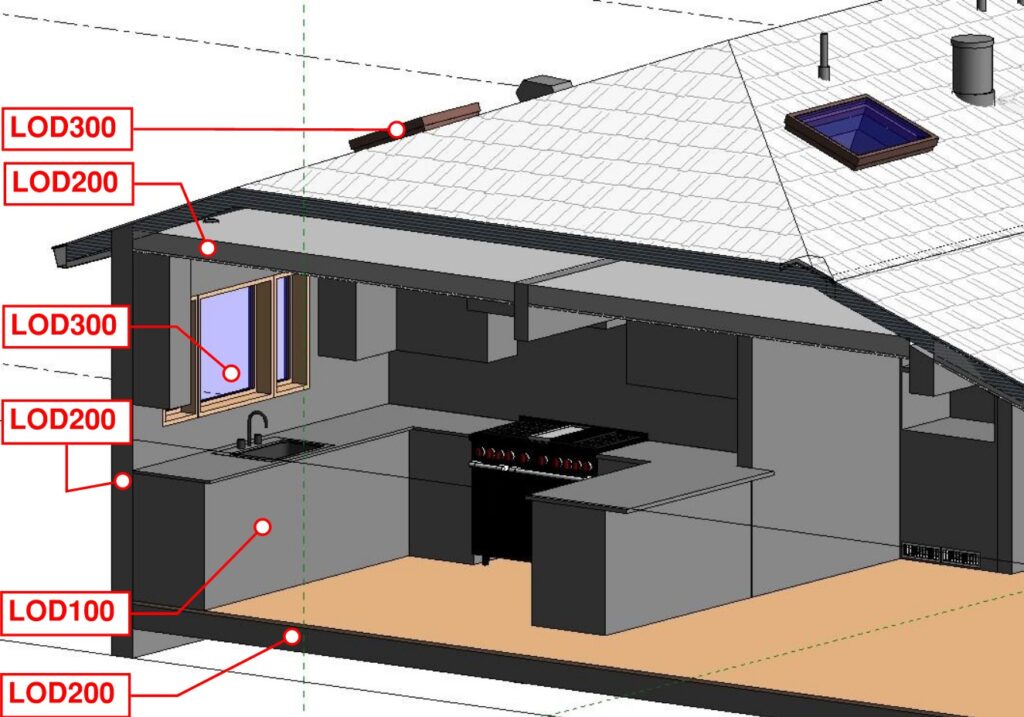
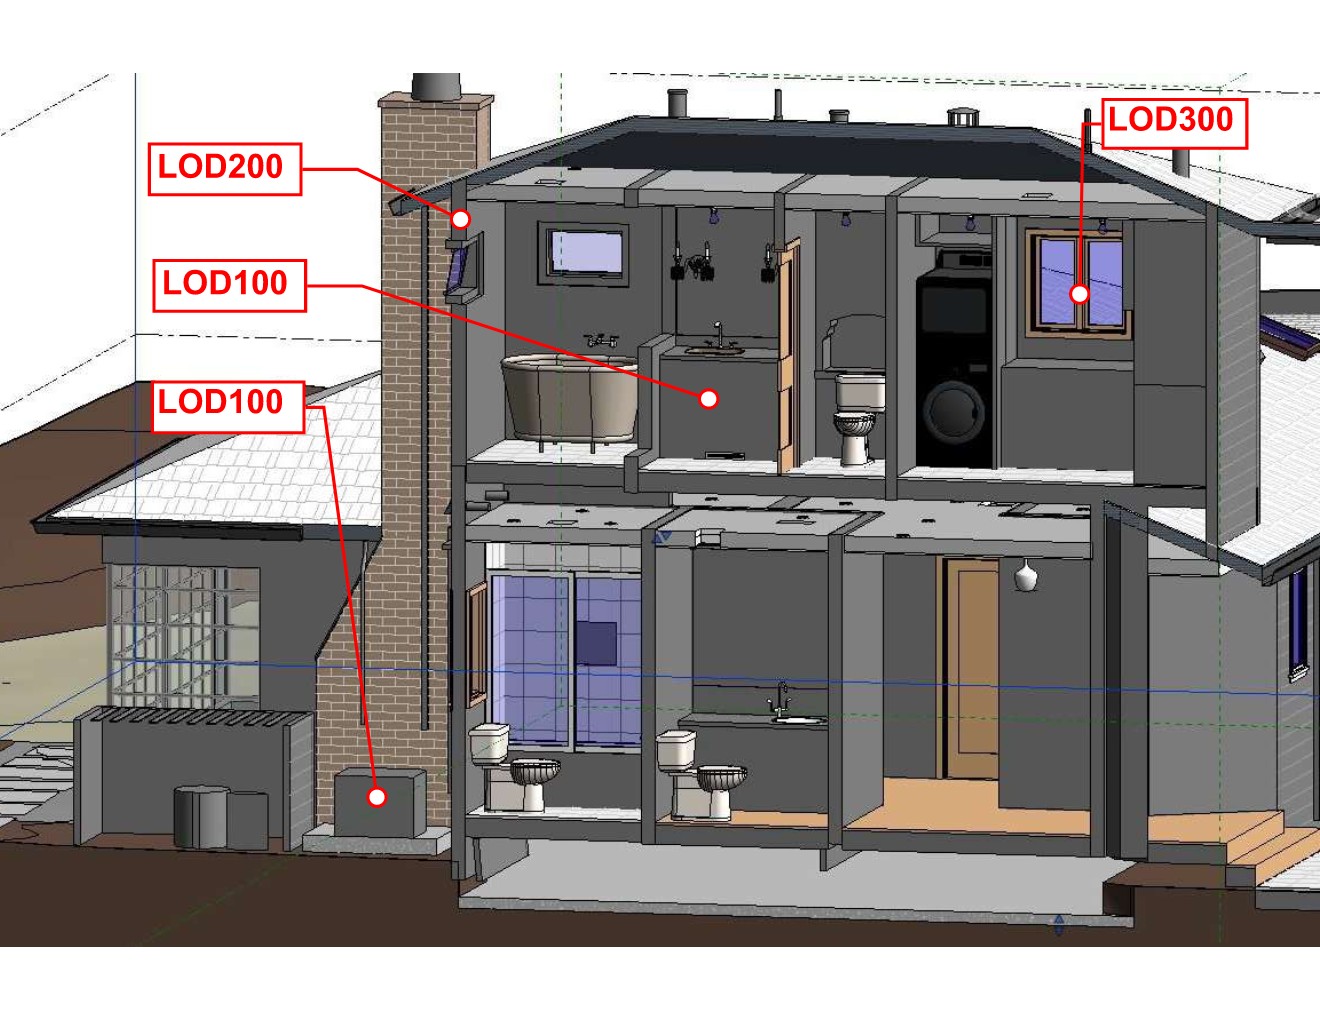
LOD 100 Conceptual design
LOD 200 Approximate Geometry
LOD 300 Precise Geometry
LOD 350 Detailed Connections
LOD 400 Fabrication and Assembly
LOD 500 As Built/Facility Management
LOIN / Custom LOD
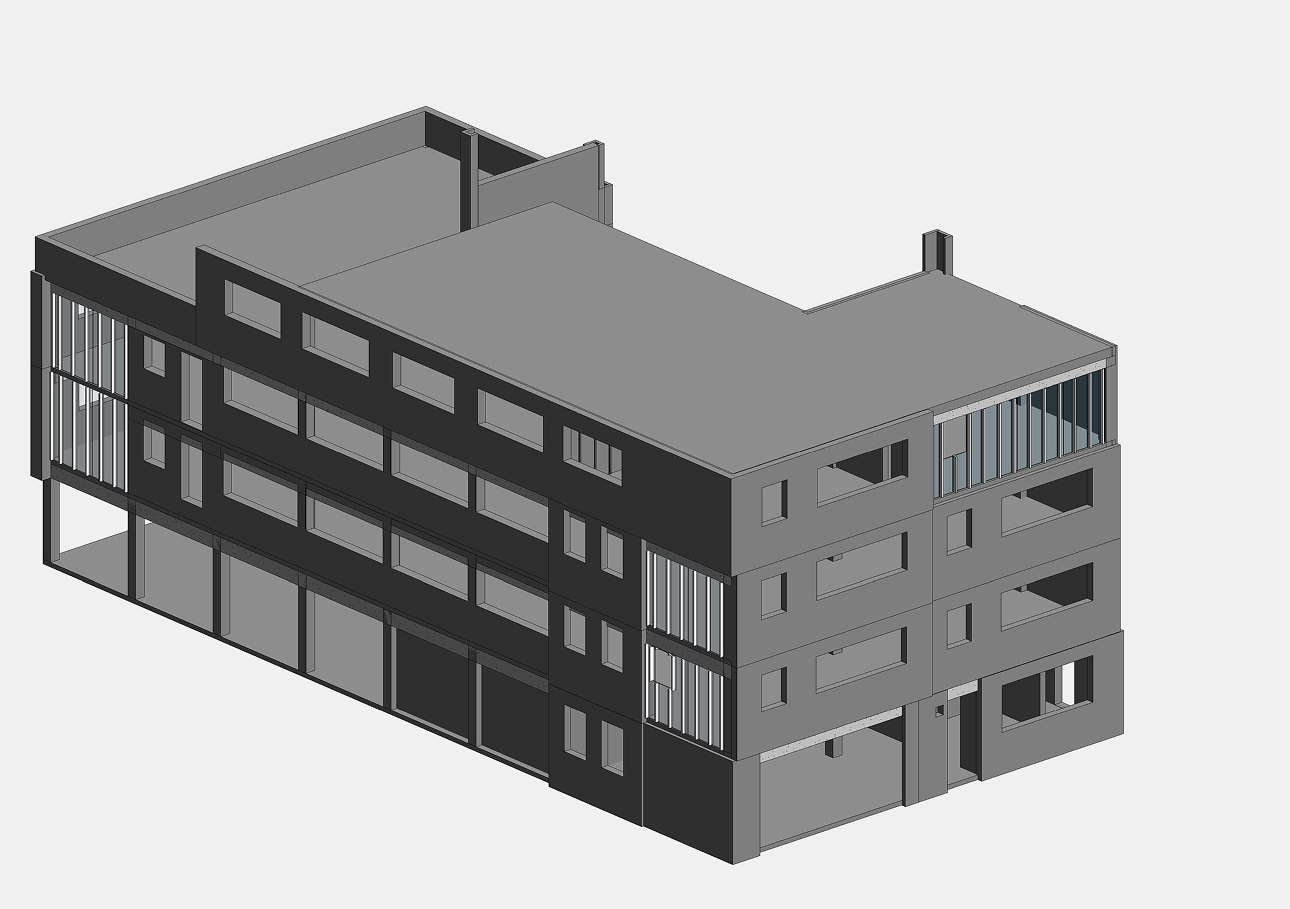
LOD 100 Conceptual design
Conceptual Design (LOD 100)
You will get basic shapes and symbols representing overall massing and location. It is useful for feasibility studies and early design intent.
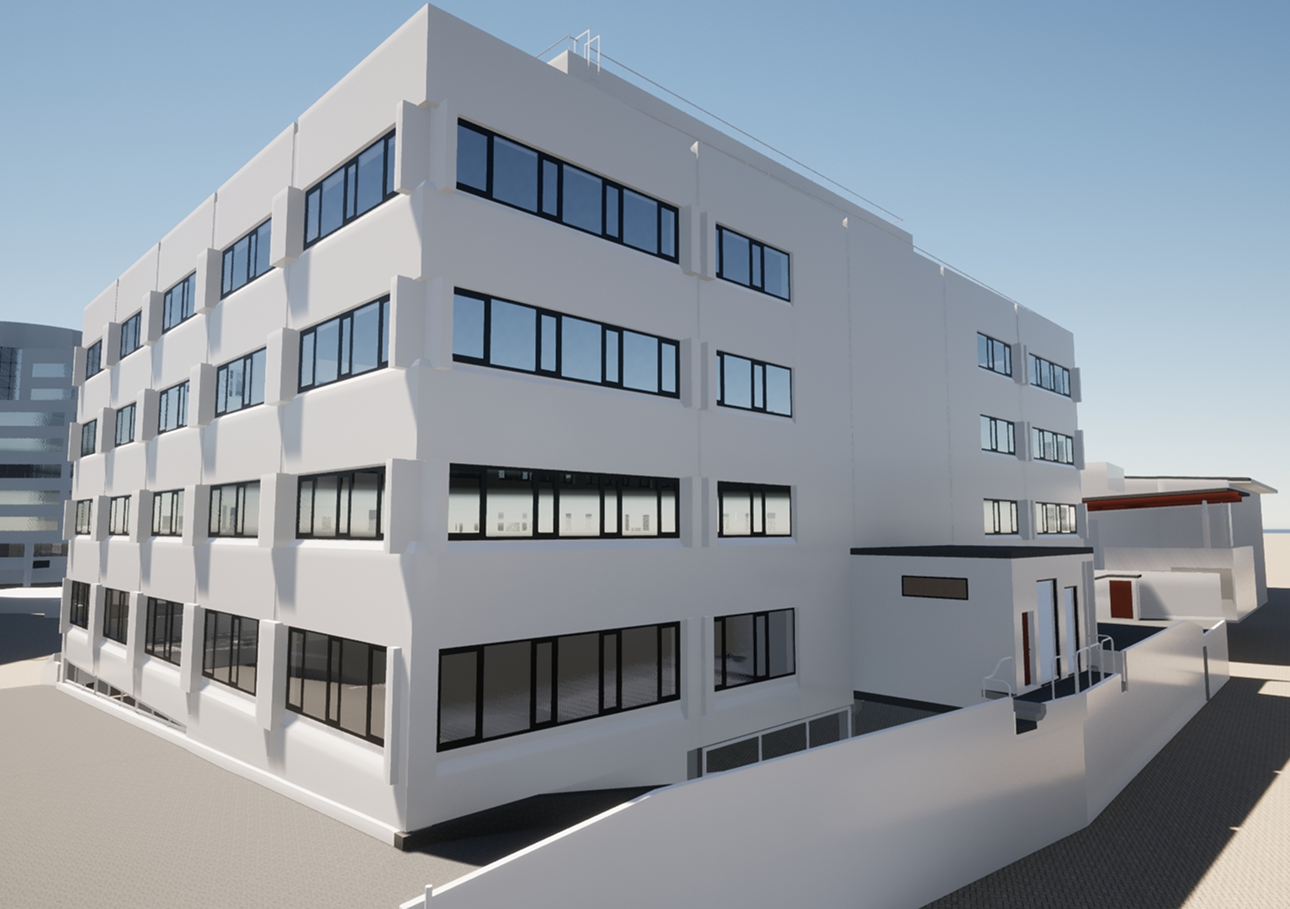
LOD 200 Approximate Geometry
Approximate Geometry (LOD 200)
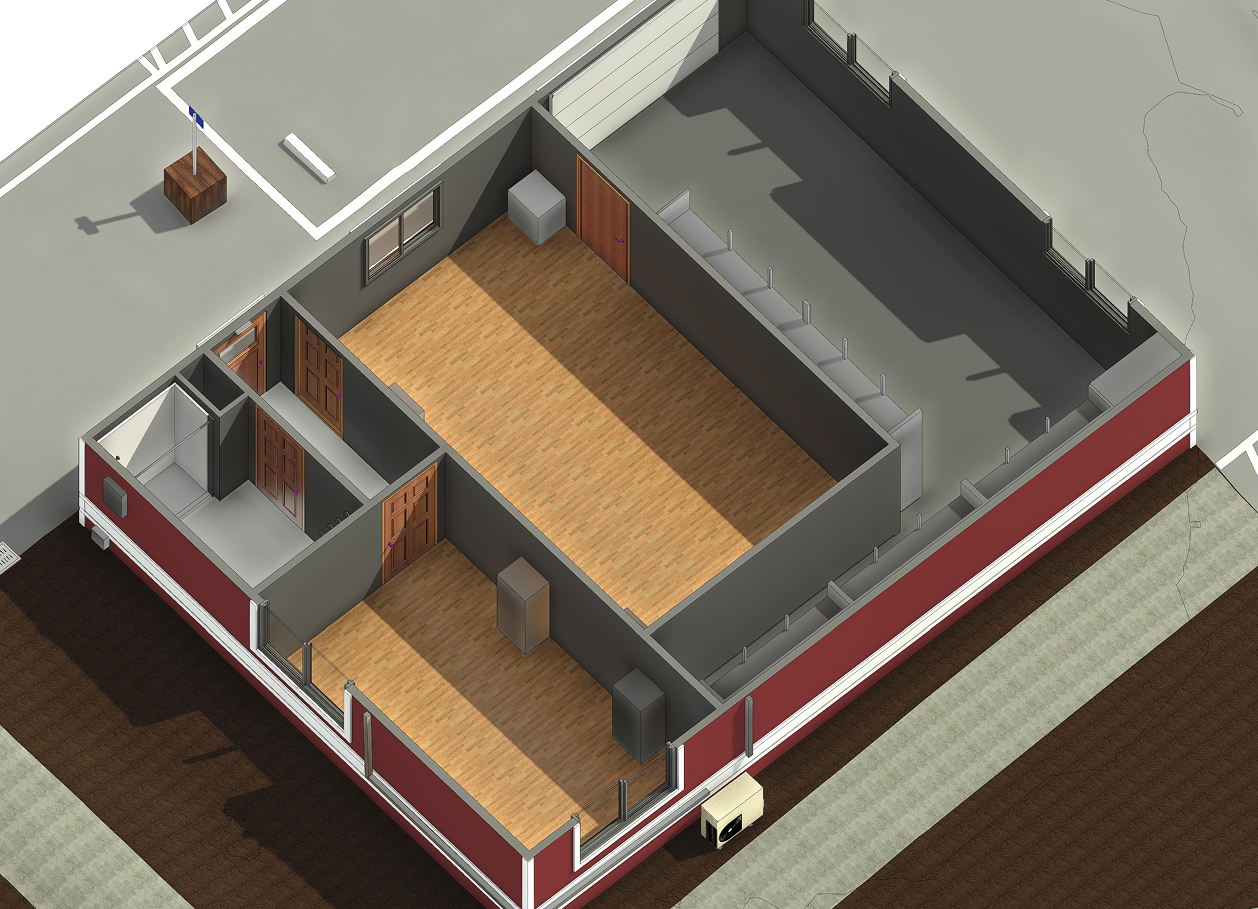
You will get generic geometry with estimated quantities, size, shape, and location. It is useful for schematic design and spatial coordination.
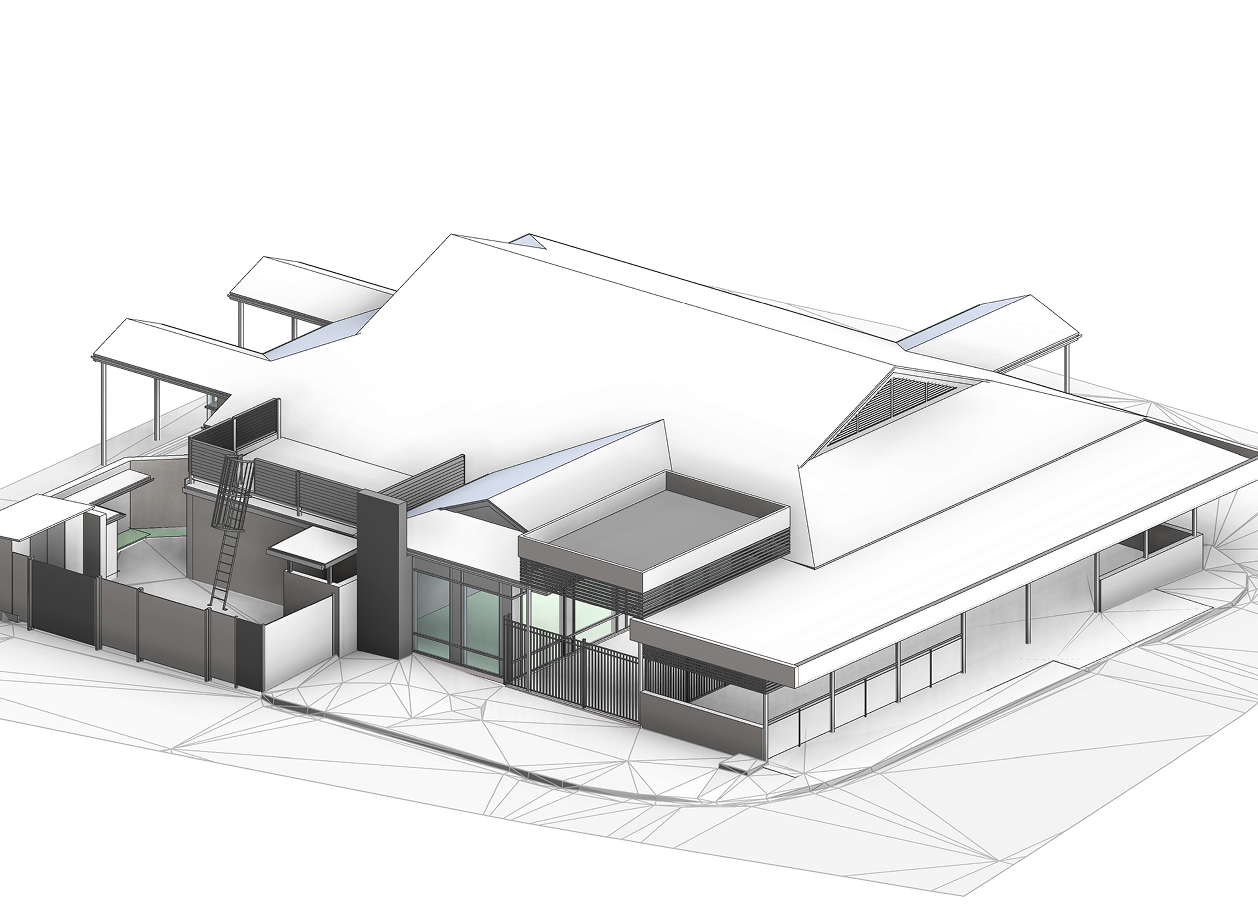
LOD 300 Precise Geometry
Precise Geometry (LOD 300)
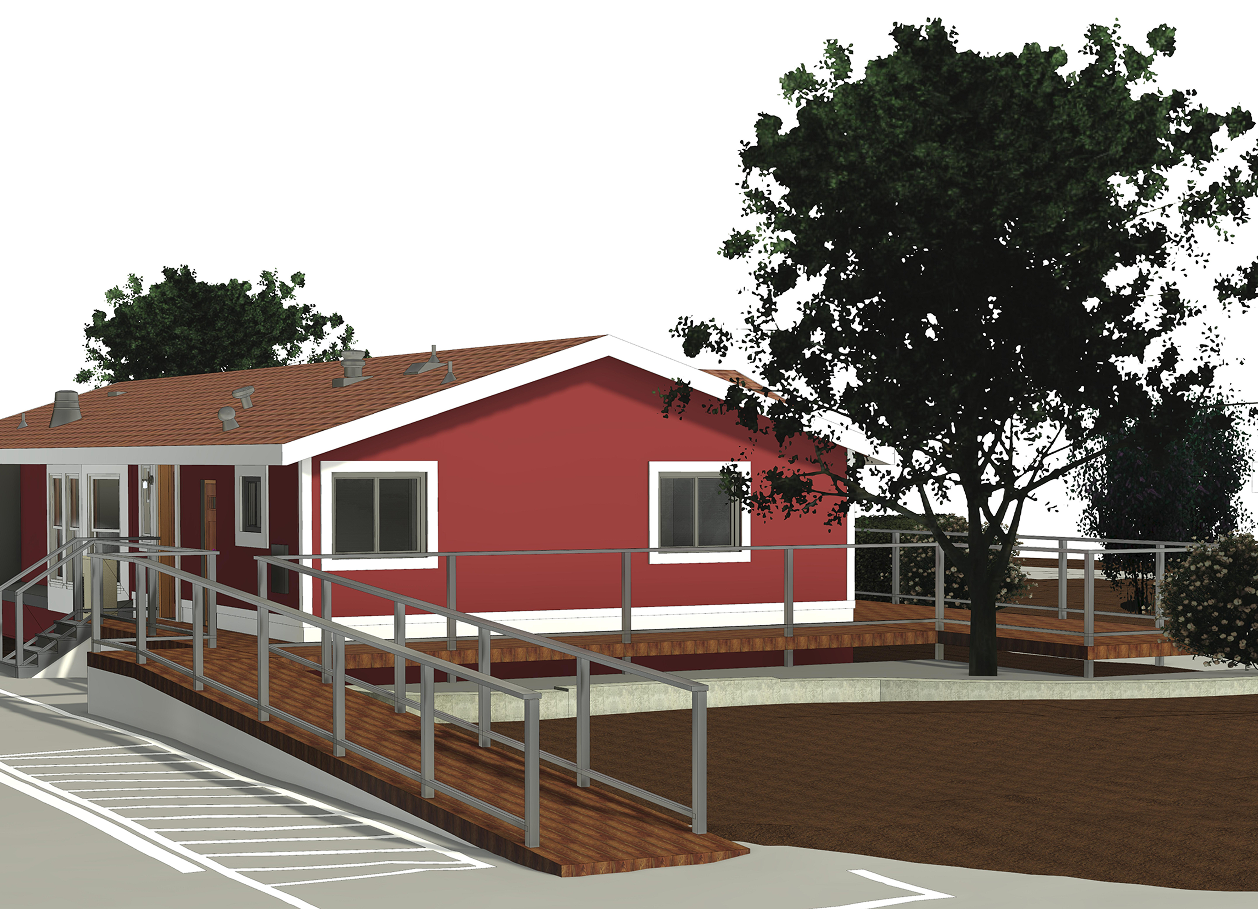
You will get accurate geometry, dimensions, and placement suitable for coordination. It is useful for construction documentation and clash detection.
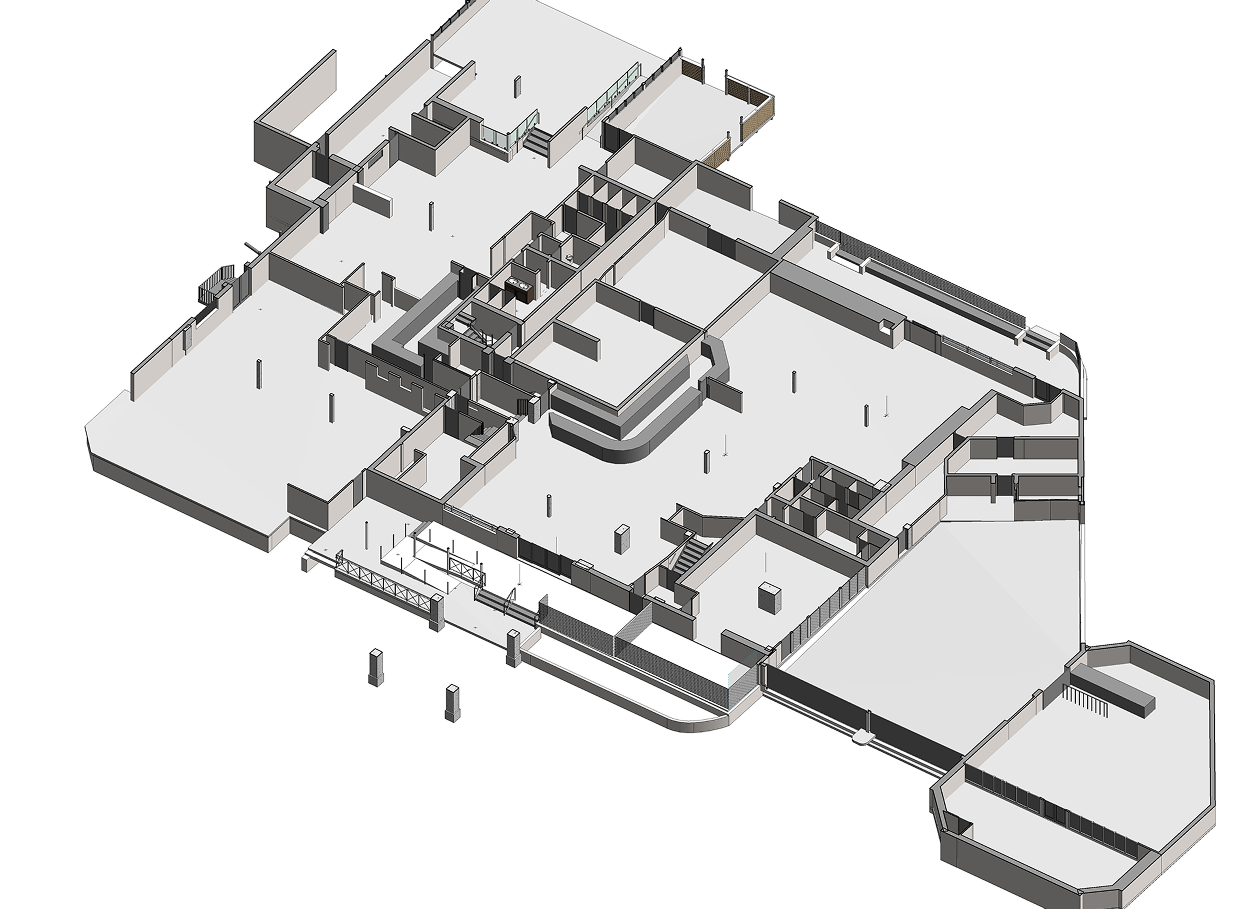
LOD 350 Detailed Connections
Detailed Connections (LOD 350)
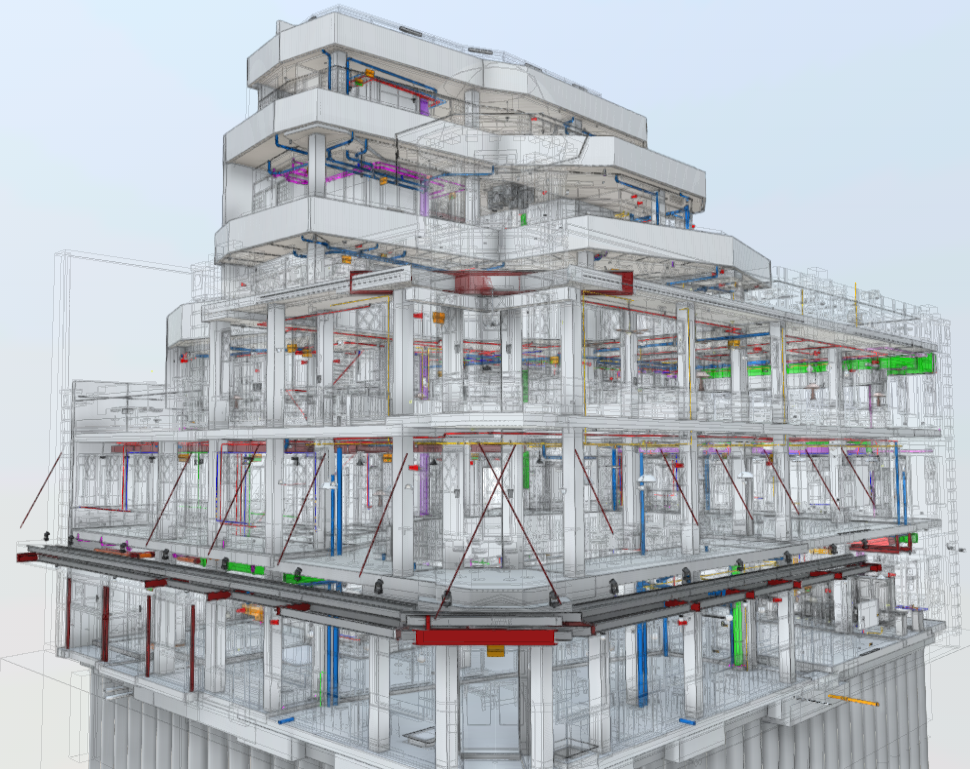
You will get interfaces between building systems and constructability details. It is useful for advanced coordination and constructability review.
LOD 400 Fabrication and Assembly
Fabrication and Assembly (LOD 400)
You will get fabrication details, assemblies, and installation specifications. It is useful for prefabrication and construction execution.
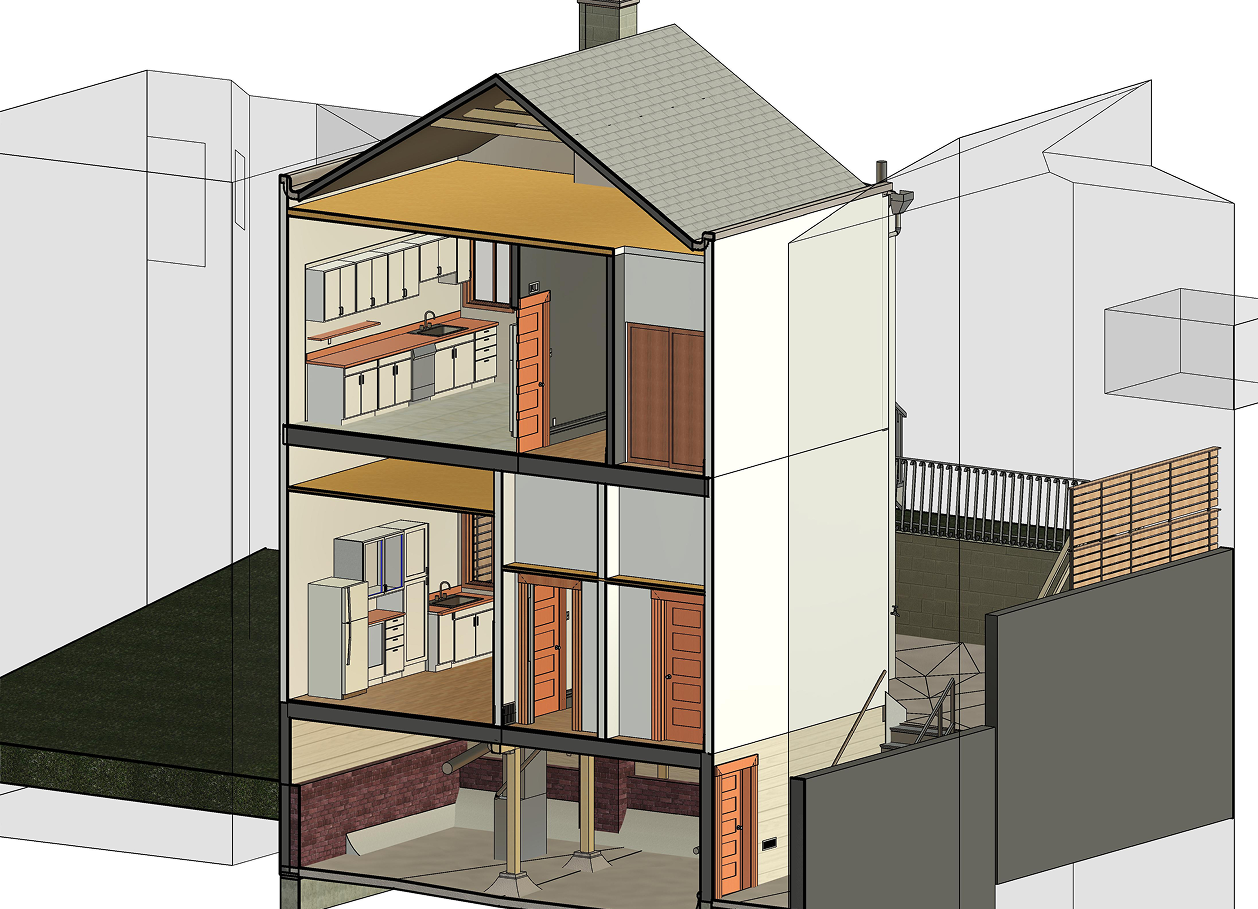
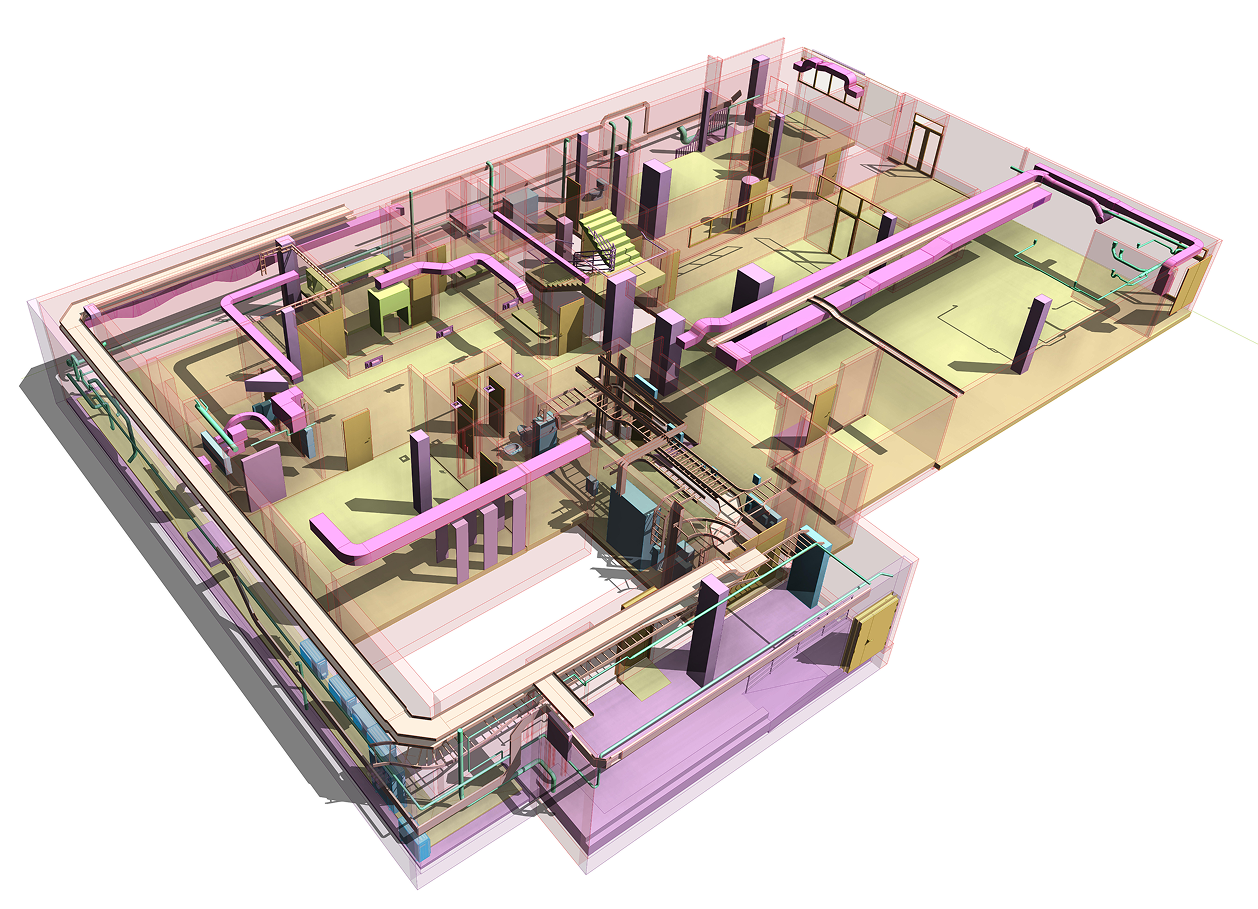
LOD 500 As Built/Facility Management
As Built / Facility Management (LOD 500)
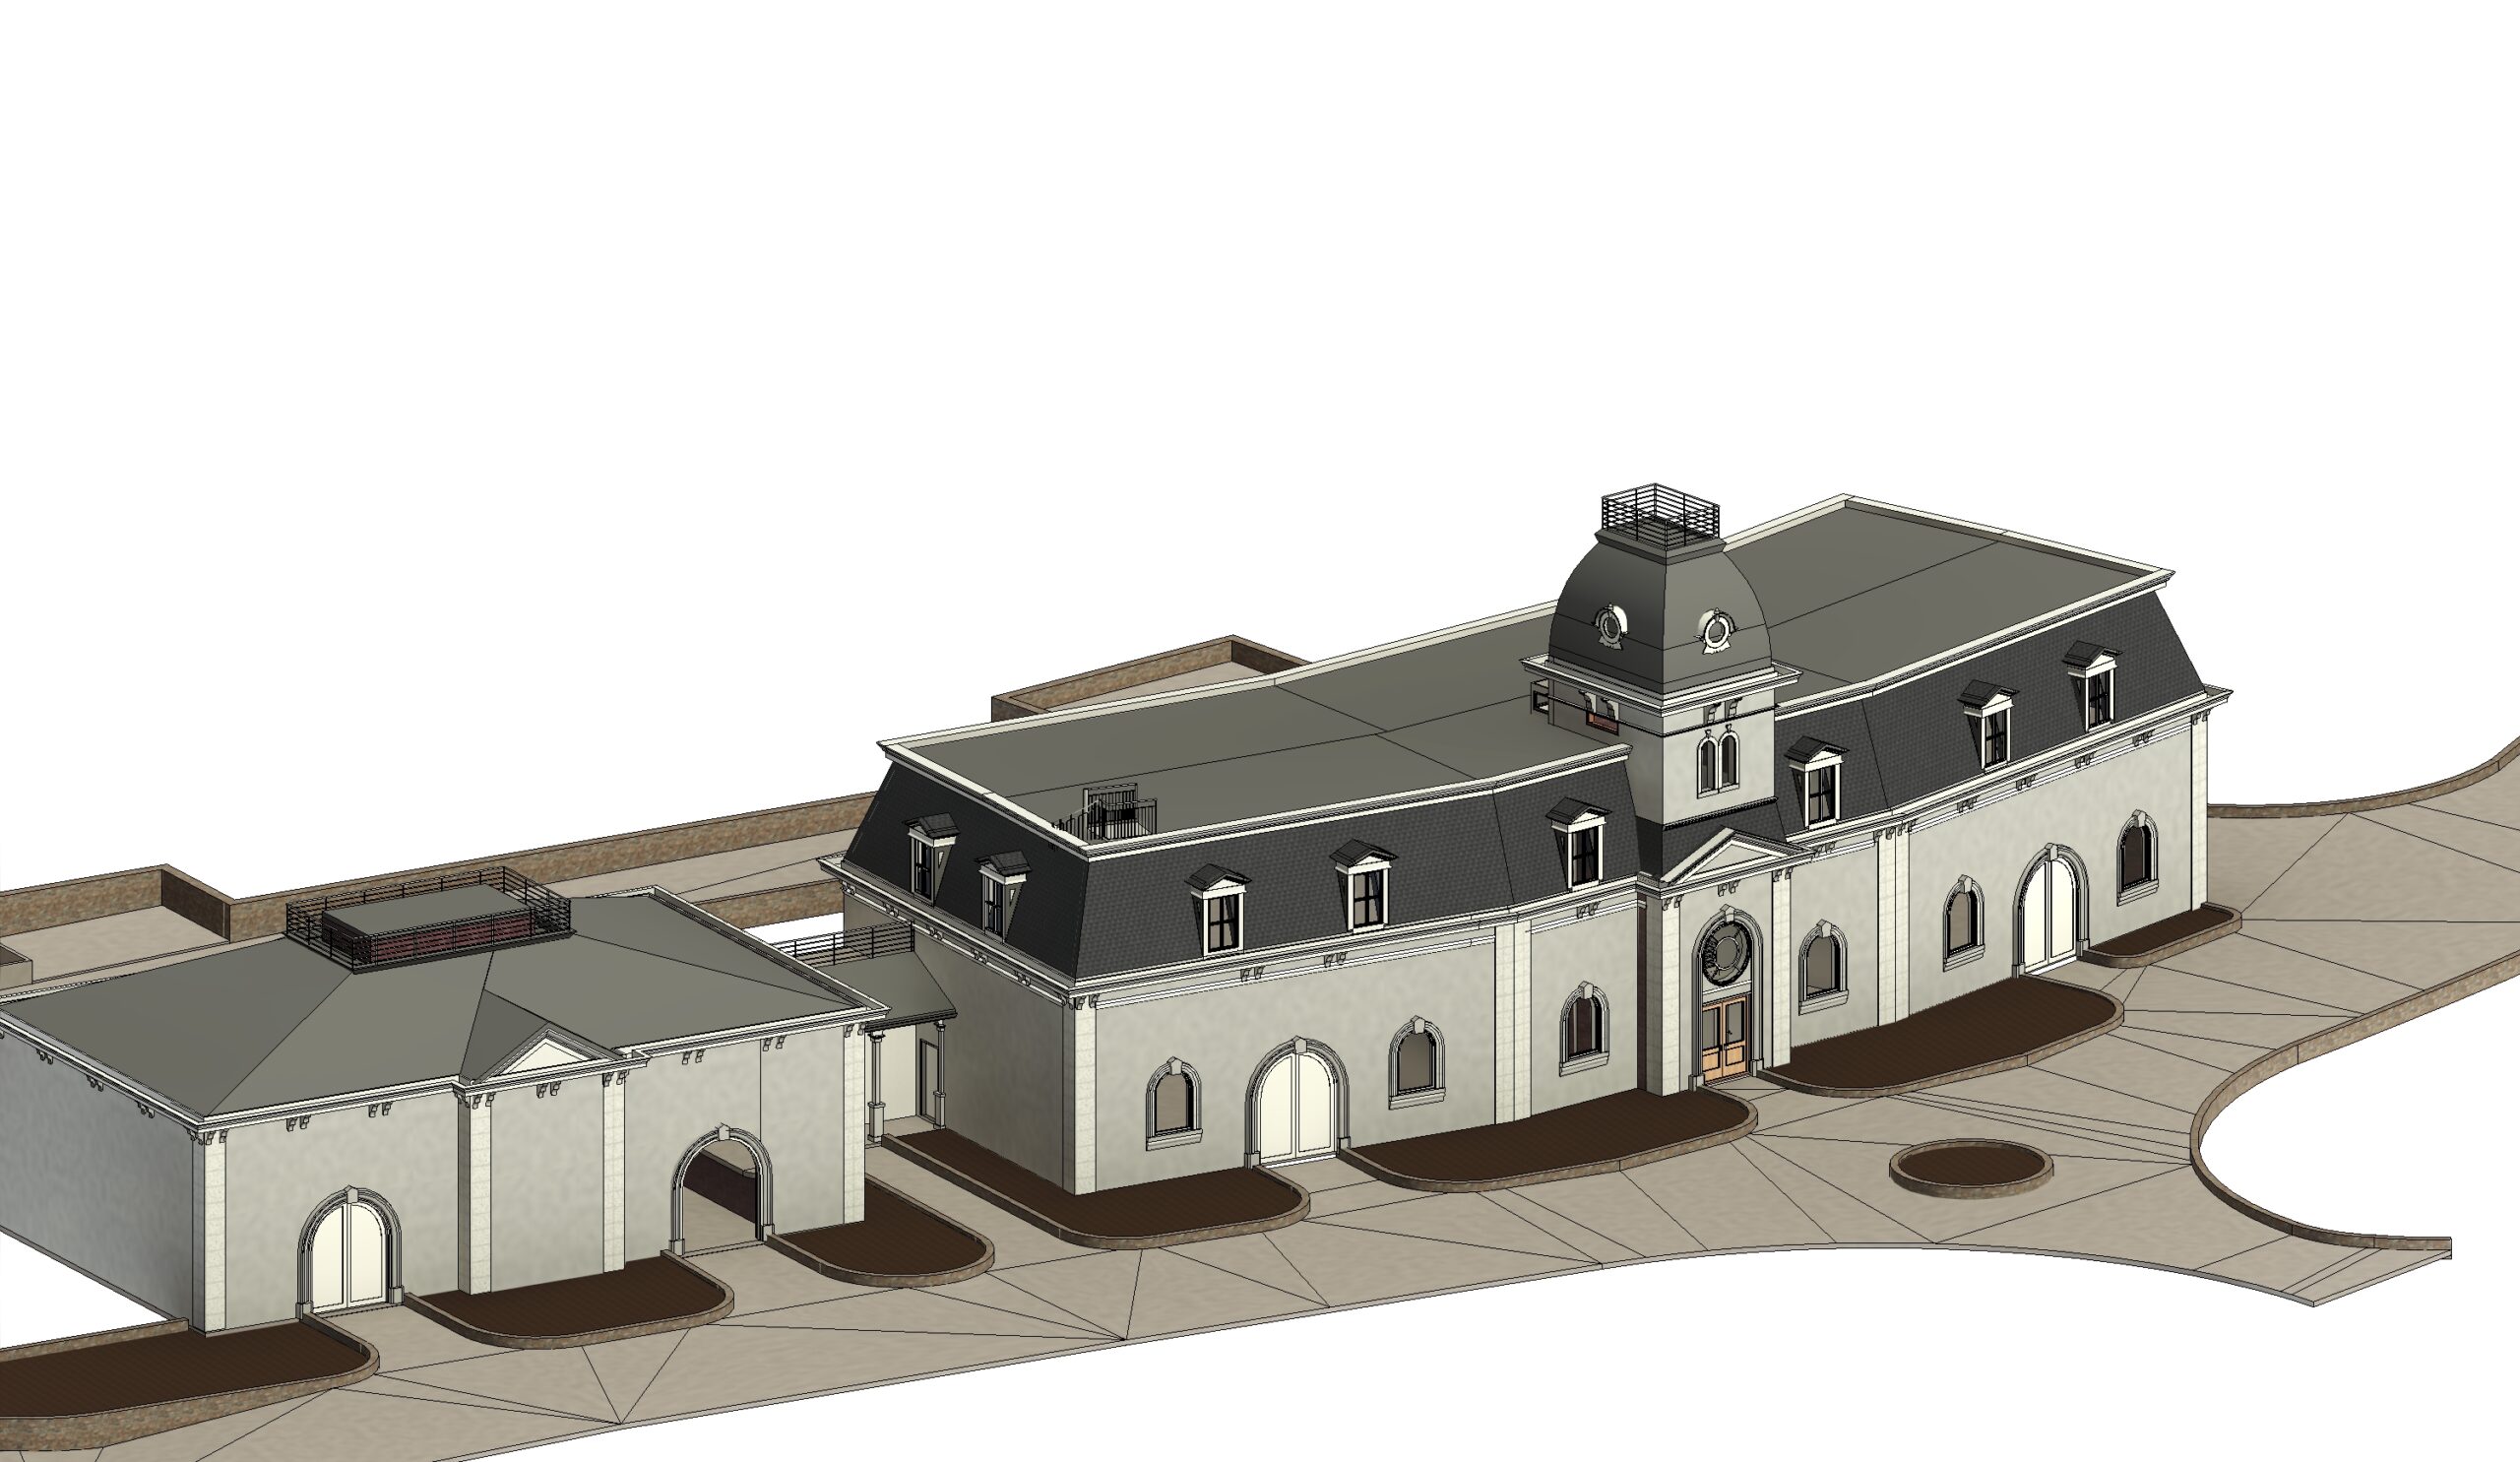
You will get the actual installed components and conditions for operations. It is useful for facility management and maintenance.
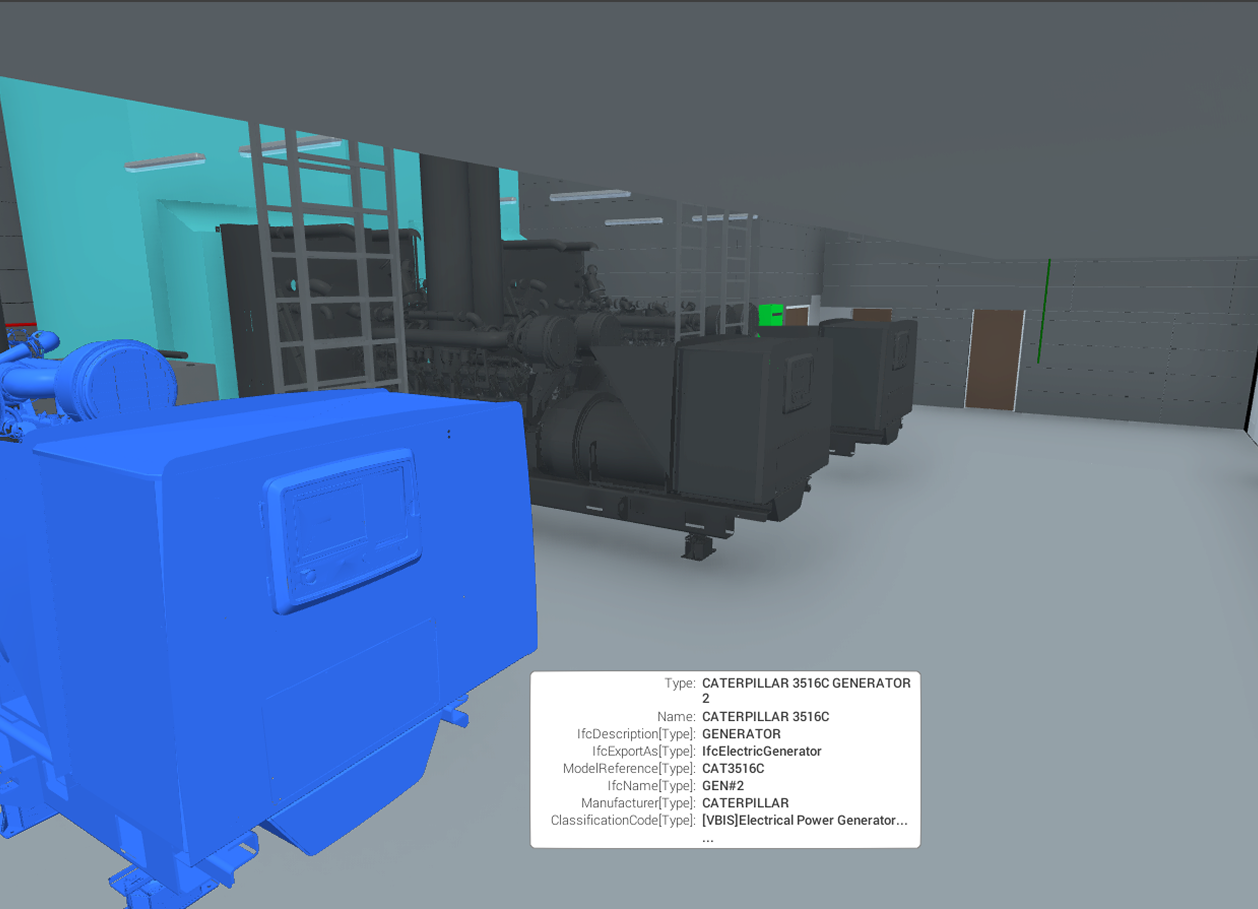
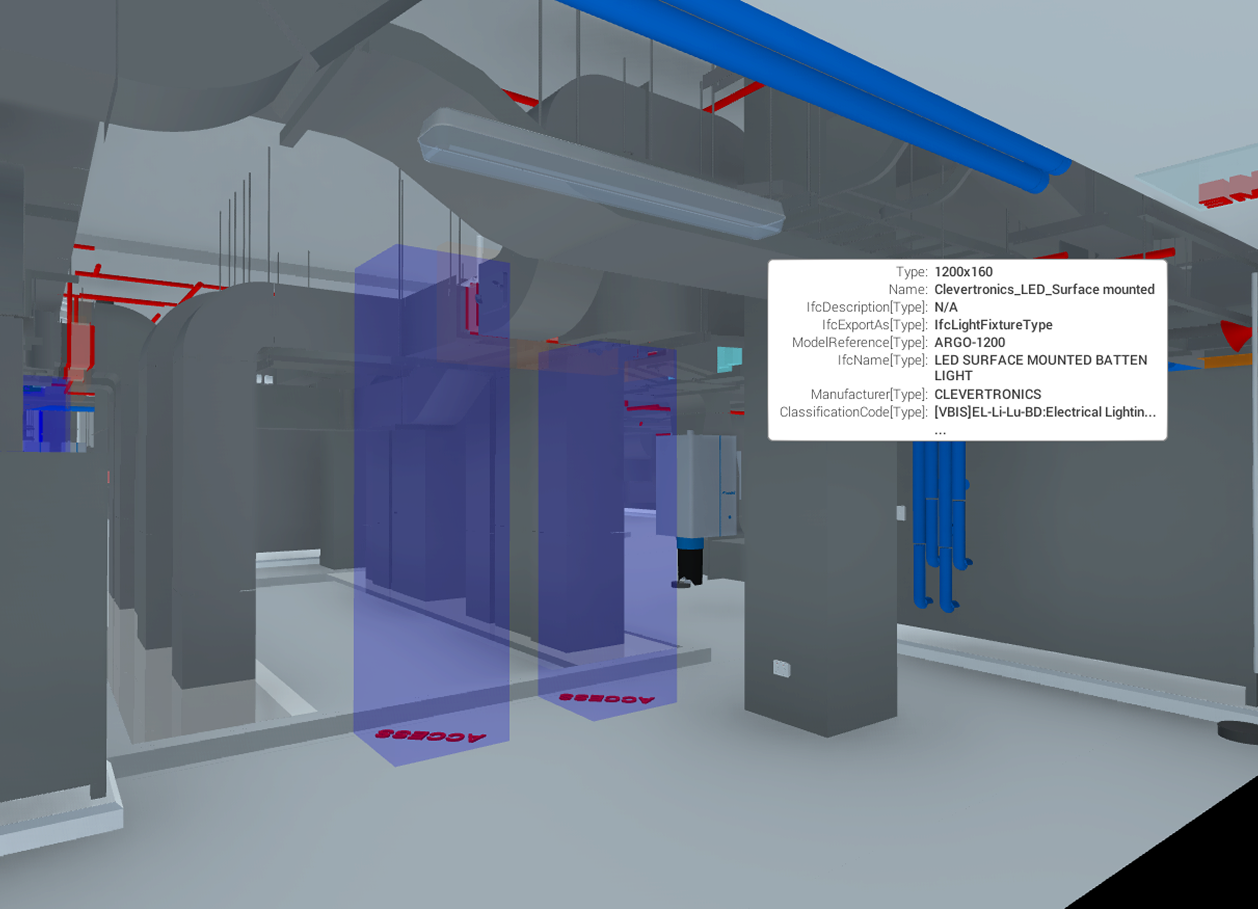
LOIN / Custom LOD
Global Standards with LOD
Each LOD level follows specific global standards.
- LOD 100/200: Early planning standards- ISO 19650, AIA guidelines.
- LOD 300/350: International BIM workflow coordination standards.
- LOD 400/500: COBie and IFC formats for facility management standards.
Deliverables Included in Our Scan
to BIM Services

Intelligent BIM models (CAD/Revit / IFC)
Registered point cloud files (Es7/RCS/RCP)
Clash detection reports
Construction documentation
Quantity takeoffs
Coordination & QA reports
Who We Work With
Serving stakeholders from reality capture to facility management, we transform point cloud data into code-compliant BIM outputs across
complex building projects.

Surveyors
Convert point cloud data into BIM deliverables

Architects
Design validation and renovation planning
Engineering Consultants
Models for analysis and detailing

MEP Contractors
Accurate systems for clash detection

General Contractors
Coordination-ready models for execution

Facility Managers
As-built models for lifecycle management
Scan to BIM Services Australia
SmartCADD delivers Scan to BIM services across Australia – supporting local construction standards, remote
collaboration and on-the-ground coordination for projects in every capital city.
- Sydney
- Melbourne
- Brisbane
- Perth
- Adelaide
- Canberra
- Aligned with Australian construction & BIM standards
- Remote collaboration with on-shore PMs
- Local project coordination & site liaison
- Compliance-ready as-built documentation
Our Portfolio
Our portfolio highlights BIM-driven projects completed across commercial, residential, and infrastructure sectors.
Commercial
Residential
Industrial
Historical
Commercial
See Project See Project See Project See ProjectRedmyre Rd
LOD 300
Sydney Uni
LOD 300
Eddy St
LOD 350
Haymarket
LOD 300
Residential
See Project See Project See Project See ProjectMission St
LOD 350
78 Kambala Road
LOD 300
7 Werambie St
LOD 200
1414 Church St
LOD 350
Industrial
See Project See Project See ProjectUltimo
LOD 300
UPS
LOD 300
WRRF Wilton
LOD 350
Historical
See Project See ProjectMcAllister
LOD 300
Museum of History
LOD 200

Meet Our Happy Client
“We are fortunate to have SmartCADD as part of our team. When we have too many projects to handle, they are just an email away and ready to take on anything from detailed residential projects to large skyscrapers to high end resorts. The communication is clear and responsive which leads to solid models with little adjustments needed once received.”
RYAN
California, USA
Ani and his team have been extremely helpful in delivering high-quality point cloud and Revit model outputs. Their work is always completed on time and to a very high standard. Communication throughout each project has been excellent, and they consistently demonstrate strong technical capability and attention to detail. I highly recommend Ani and his team for any scanning or point cloud and 3D modelling requirements.
JITHIN
Sydney, Australia
“We have had great challenges to coordinate major Electrical installations work on site, SmartCADD team provided very qualitative & professional coordination to achieve this Milestone.”
STEFE
Melbourne, Australia
Excellet work by SmartCADD Team. I would definitely recommend them to my network and anyone else.
RICHARD
Tauranga, New Zealand
“I have worked with SmartCADD on my MEP Project for a stadium. I can say it impressed me by their approach and commitment to deliver excellent results”.
MICHEL
New York, United States
We have a unique challenge for this prestigious university project, We have overcome that easily while working with SmartCADD team. They are good at what they do.
JOSH
Melbourne, Australia
FAQS
What are Scan to BIM Services?
Scan to BIM Services involve converting laser scan or point cloud data into intelligent BIM models that accurately represent existing building conditions for design, renovation, construction, and facility management projects.
What types of projects can benefit from Scan to BIM Services Australia?
Our Scan to BIM Services Australia support commercial buildings, residential developments, healthcare facilities, educational institutions, industrial plants, airports, infrastructure projects, heritage buildings, and data centers.
What data formats do you accept for Laser Scan to BIM Services?
We work with point cloud data from LiDAR scanners, terrestrial laser scanners, mobile mapping systems, and photogrammetry outputs in formats such as RCP, RCS, E57, LAS, PTS, and PTX.
What Levels of Development (LOD) do you provide?
We deliver BIM models ranging from LOD 100 to LOD 500 based on project requirements, intended use, and client specifications.
Which BIM software platforms do you use?
Our team works with industry-leading platforms including Autodesk Revit, Navisworks, AutoCAD, BIM 360, Revizto, and other BIM coordination tools.
How accurate are your Scan to BIM models?
Our models are developed directly from laser scan data and follow strict quality control procedures to achieve the accuracy requirements specified by the client and project standards.
Why should I choose a specialized Scan To BIM Services Company?
A dedicated Scan To BIM Services Company provides experienced BIM professionals, standardized workflows, faster turnaround times, and scalable resources, helping reduce project risks and operational costs.
Can you create architectural, structural, and MEP BIM models?
Yes. We provide architectural, structural, and MEP Scan to BIM modeling services, delivering coordinated models that support design, construction, and facility management workflows.
How much do Scan to BIM Services cost in Australia?
The cost of Scan to BIM Services depends on factors such as project size, complexity, required LOD, discipline scope, and turnaround time. Contact our team for a customized quote based on your project requirements.
Do you provide Scan to BIM Services for renovation and facility management projects?
Yes. Our Scan to BIM Services are widely used for renovations, retrofits, asset management, space planning, maintenance planning, and digital twin initiatives throughout the building lifecycle.
Get BIM-Ready Models Delivered On Time – On Budget
Leverage our experienced team and streamlined workflows to accelerate project delivery with confidence.
