

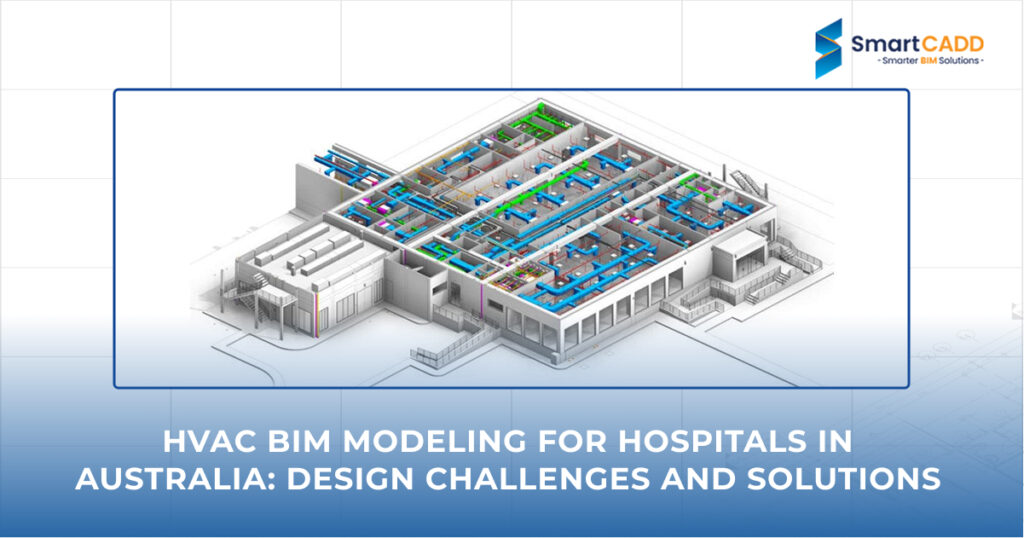

HVAC BIM has quietly become one of the most important parts of hospital construction in Australia. A hospital runs every hour of every day, has to keep patients free of infections, and houses a huge amount of equipment overhead.
Getting the mechanical design wrong can mean expensive rework, delayed handovers, or an operating theatre that never reaches its designed air pressure.
That is why more consultants, contractors, and hospital boards now treat HVAC BIM as the standard way to design, check, and build these systems before a single duct is fabricated.
Below, we look at why hospital HVAC design is so difficult, how BIM solves these problems, and how we, at SmartCADD, support hospital projects across Australia.
Biggest Challenges in Designing Hospital HVAC Systems
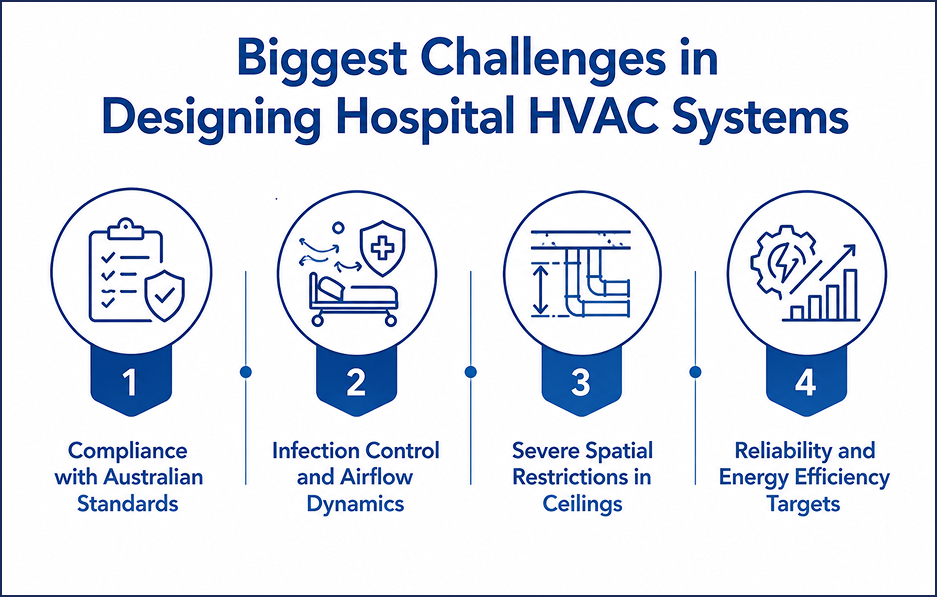
Compliance with Australian Standards
Hospital HVAC BIM systems sit under a thick stack of codes: AS 1668.2 for mechanical ventilation, the Australasian Health Facility Guidelines, and the National Construction Code. Every room type carries its own air change rate and pressure requirement, and tracking that across a flat 2D drawing set is where mistakes slip in.
Infection Control and Airflow Dynamics
Air movement in a hospital is a clinical safety feature, not just comfort. Operating theatres need positive pressure to keep contaminants out, while isolation rooms need negative pressure to keep infectious air in, and any error in coordination can break that pressure cascade.
Severe Spatial Restrictions in Ceilings
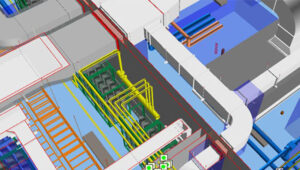
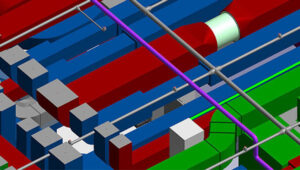
Above a hospital ceiling, HVAC ducts share space with electrical trays, sprinklers, medical gas pipes, and structural beams. Flat drawings cannot show how packed this zone really is, so clashes are often found only after ducts have already been fabricated.
Reliability and Energy Efficiency Targets
Hospitals cannot afford downtime, so HVAC BIM systems need redundancy and resilient standby plant, while also facing growing pressure to meet NABERS and Green Star targets. Balancing constant reliability against lower energy use is a hard equation that affects the operating budget for decades.
How BIM Solves HVAC Design Problems
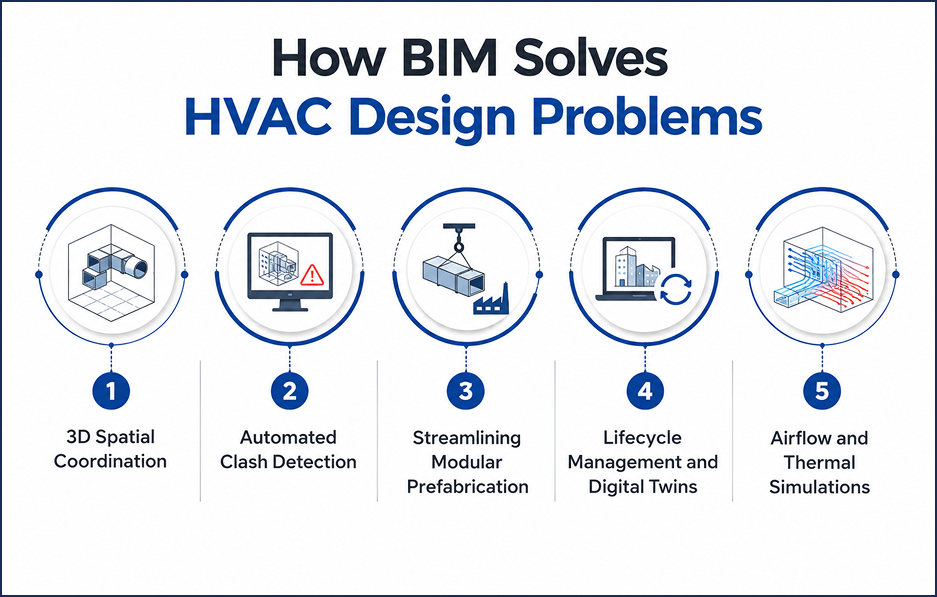
3D Spatial Coordination
A well-built HVAC BIM model places every duct, pipe, cable tray, and structural member into one shared 3D environment, so designers can see exactly how much space is available, which makes BIM HVAC design decisions far more grounded in reality.
Automated Clash Detection
Software such as Navisworks automatically flags every point where a duct crosses a beam or sprinkler line. Strong HVAC BIM coordination services resolve these clashes on screen, weeks before construction, which separates a smooth fit-out from a chaotic one.
Streamlining Modular Prefabrication
Once a model is coordinated, ductwork and plant skids can be prefabricated off-site to exact dimensions, which shortens the construction schedule considerably.
Lifecycle Management and Digital Twins
A finished HVAC BIM model does not end at handover. Linked with asset data through COBie, it becomes a digital twin that a facility team can use for years, tracking filters and maintenance schedules from one source.
Airflow and Thermal Simulations
Before commissioning, the model can simulate airflow and pressure relationships between adjoining rooms, letting the design team fix a flawed pressure cascade digitally rather than on site.
Key Steps for a Successful HVAC BIM Model
Establishing Precise Project Requirements
Every hospital project should start with a clear BIM Execution Plan defining software, naming conventions, and the target BIM LOD HVAC stages for each department of the building.
Selecting the Right Level of Development (LOD)
Choosing the correct BIM LOD HVAC target matters. Early BIM HVAC design work may only need LOD 200 for spatial planning, while construction documentation usually needs LOD 350 or 400.
To better understand how BIM standards improve project accuracy, explore our guide on LOD in BIM Service: Reducing Errors and Improving Collaboration.
Multi-Disciplinary Team Collaboration
Mechanical, electrical, plumbing, fire, structural, and architectural teams need one shared coordination environment and regular clash review meetings, so the model stays a single source of truth.
Partnering with SmartCADD for Healthcare Projects
SmartCADD is a BIM and CAD company with 120+ projects delivered across seven countries, covering more than 500,000 square metres of built space. Healthcare is one of our core portfolio areas, including the Victorian Heart Hospital and a women’s and children’s hospital in Australia, where we delivered architectural, structural, and MEPF Revit modelling and coordination.
Every HVAC BIM modeler on our team is trained in Australian hospital work, and as a company built on HVAC BIM services for this industry, we understand the pressures these projects bring.
Deep Alignment with Australian Codes
Our team works within AS 1668, AS/NZS 1668.1, AusHFG, and NCC requirements as routine practice, not as an afterthought.
Advanced MEP Clash Resolution
Through our HVAC BIM coordination services, we run structured clash detection cycles across mechanical, electrical, plumbing, and fire disciplines, resolving conflicts digitally before site teams touch a duct.
Faster Turnarounds and Reduced Waste
A consistent HVAC BIM services process means fewer redesigns and less material wasted on site. Every HVAC BIM modeler on the job follows the same delivery standard, which keeps timelines shorter and more dependable across hospital projects.
Reliable Local and Global Collaboration
With teams across Australia, New Zealand, the USA, and India, we cover project hours that suit Australian contractors while keeping communication simple for every stakeholder.
If you’re evaluating outsourcing options, also explore our guide on How to Choose the Right HVAC BIM Service Provider? to understand the key factors for selecting a reliable BIM partner.
Conclusion
Hospital projects leave little room for error, and HVAC systems sit at the centre of that pressure, from infection control to energy performance to the tight space available above the ceiling.
HVAC BIM gives project teams a way to test, coordinate, and refine these systems before construction starts, protecting budgets, schedules, and patient safety.

