

Revit family creation is one of the reasons Revit became the most trusted BIM software in the world. Every door, duct, and light fitting in a Revit model comes from a family, and well-built families make models smarter.
In this blog, we look at how Revit began, how it grew, and why it still leads the industry today. You will also see where it is heading next.
Who developed Revit, and when was it first introduced?
Revit was developed by Charles River Software, a Massachusetts company founded in 1997 by Leonid Raiz and Irwin Jungreis. They wanted software that understood buildings, not just lines on a screen.
The company was later renamed Revit Technology Corporation, and the first version arrived in 2000. The name is often explained as short for “revise instantly,” which sums up the idea well.
What made Revit different from traditional CAD software?
Traditional CAD draws lines, arcs, and circles. A wall is just two parallel lines. Revit treats a wall as a real object with height, thickness, material, and cost. Change it in one view, and every other view updates.
This approach is called parametric modelling. It is also why Revit family creation matters so much, because families give the model its building parts.
The History and Evolution of Revit Software
2000: The Launch of Revit and Parametric Building Modeling
Revit 1.0 launched in 2000 with parametric modelling at its core. Architects could build one model and get plans, sections, and schedules from it. Back then, many firms still drew every sheet by hand in 2D, so this was a big step forward.
2002: Autodesk’s Acquisition of Revit
In 2002, Autodesk acquired Revit Technology Corporation. Autodesk already led the CAD world with AutoCAD, so Revit gained global reach, strong support, and a growing user base. From here, the software moved from a smart idea to a mainstream tool.
2000s: Expansion Into Architectural, Structural, and MEP Design
During the 2000s, Revit grew beyond architecture. Autodesk added structural tools and then MEP tools for mechanical, electrical, and plumbing design. Teams could finally model every discipline in the same software family.
2010s: The Rise of Integrated BIM and Cloud Collaboration
In 2013, Autodesk combined architecture, structure, and MEP into a single Revit product. Around the same time, cloud tools let teams share models across offices and time zones.
Release details like these are listed on Autodesk’s official Revit pages, and our team follows them closely. It helps us plan workflows around what the software can really do.
2020s: Automation, AI-Assisted Tools, and Advanced BIM Workflows
Today, Revit works with Dynamo for visual scripting, generative design tools, and cloud platforms. AI-assisted features are helping teams automate repeat tasks. Even so, good results still depend on good data, and that starts with strong Revit family creation.
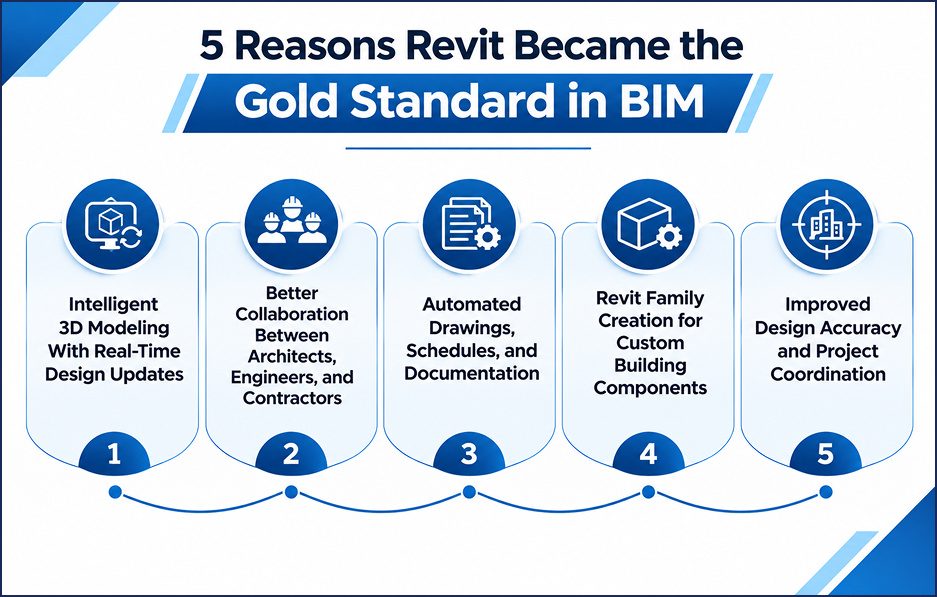
5 Reasons Revit Became the Gold Standard in BIM
1. Intelligent 3D Modeling With Real-Time Design Updates
Move a wall, and doors, schedules, and sections follow. Designers see the effect of every decision straight away. This cuts mistakes early and saves time during design reviews.
2. Better Collaboration Between Architects, Engineers, and Contractors
Architects, engineers, and contractors can work on the same project through shared models. Everyone sees the same information, so there is less confusion about which drawing is current. Shared families built through Revit family creation standards also help everyone use the same parts.
3. Automated Drawings, Schedules, and Documentation
Revit produces drawings, schedules, and quantities straight from the model. Teams spend less time redrawing and more time designing. Every sheet stays in step with the model, which keeps documents reliable.
4. Revit Family Creation for Custom Building Components
Not every project can use standard parts. A custom façade panel, a special light, or a unique pump needs its own family. Revit family creation lets teams build these parts with exact sizes, materials, and data.
From our day-to-day work, we have learned that a family is only as good as its flexibility. If it breaks when resized, it wastes hours. That is why we test each family by resizing it, hosting it, and loading it into a clean project.
5. Improved Design Accuracy and Project Coordination
With every discipline in one environment, conflicts show up early. The model becomes the single source of truth for the whole team. Fewer clashes on screen mean fewer surprises on site.
How Revit Modeling Services Support Modern Construction Projects
Professional Revit modeling services, along with Revit family creation services, turn this software into real project results.
Architectural BIM Modeling for Building Design and Planning
Architectural models show walls, floors, roofs, and interiors in 3D. They help designers test layouts and share clear ideas with clients. Changes are quick to make and easy to review.
Structural BIM Modeling for Better Project Coordination
Structural models include columns, beams, and slabs. When they sit beside the architectural model, teams can see where structure affects design. This avoids last-minute changes.
MEP BIM Modeling for Mechanical, Electrical, and Plumbing Systems
MEP models cover ducts, pipes, cables, and equipment. They rely on accurate Revit MEP family creation, because each component needs the right connectors and data to work properly.
Clash Detection to Identify Design Conflicts Early
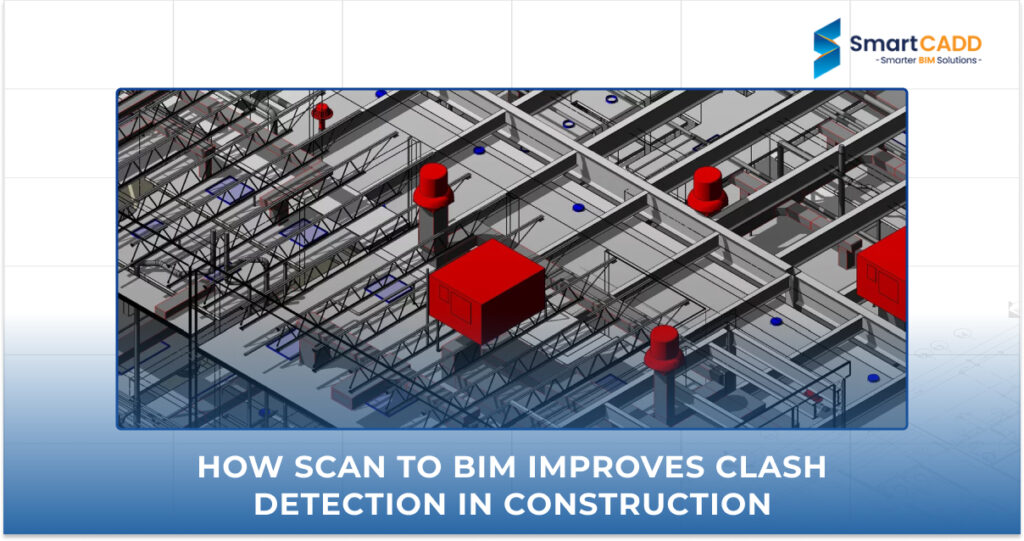
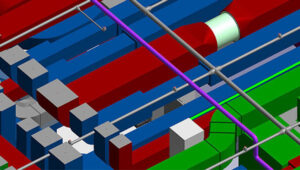
Clash detection finds conflicts, such as a duct passing through a beam. Teams fix these on screen and not on site. It is one of the easiest ways to protect time and budget.
As-Built BIM Models for Renovation and Facility Management
As-built models record what was actually built. Owners use them for renovation and facility management long after handover. Strong Revit modeling services make that record dependable.
Revit vs. Traditional CAD: What Makes Revit Different?
2D Drafting vs. Intelligent 3D Building Models
CAD gives you flat drawings that you must read and interpret. Revit gives you a living 3D model that you can explore from any angle.
Manual Drawing Updates vs. Automatic Model Changes
In CAD, one design change can mean redrawing many sheets. In Revit, you change the model once, and the views update on their own.
Separate Drawings vs. Coordinated Project Information
CAD files often live separately, so mismatches are common. Revit keeps plans, sections, and schedules linked together.
Basic Design Documentation vs. Data-Rich BIM Models
A CAD line holds no data. A Revit object can hold size, material, cost, and maintenance details, especially when it comes from a well-made family. This is where Revit family creation adds real value.
How SmartCADD Supports Construction Projects With Revit Modeling Services
Picture a project team three weeks before a tender deadline. The architect needs a custom façade panel. The MEP engineer needs a fan coil unit that is not in any library. Nobody has time to build these from scratch. This is the moment teams call us.
At SmartCADD, we are a BIM and CAD services company working with project teams in Australia and overseas. We offer Revit family creation and full modelling support. Here is what usually happens when that call comes in.
Accurate Architectural and Structural BIM Modeling
You send us drawings and a brief. We build architectural and structural models that match your design intent, with clear levels, grids, and naming. Your team can start coordinating straight away.
Custom Revit Family Creation for Building Components
Need that façade panel? We build it as a parametric family with the right sizes, materials, and data. Our Revit family creation services cover architectural, structural, and MEP components, so your library grows with the project.
Detailed MEP BIM Modeling and Coordination
MEP families need more care than most. Connectors, flow values, and clearances must be right, or the system will not calculate properly. Our modellers check these details on every Revit MEP family creation task before the family goes into a project. We then coordinate the MEP model with architecture and structure.
BIM Models and Documentation for Better Project Execution
We deliver models, drawings, and schedules that site teams can actually use. Whether you need one family or a full model, our Revit modeling services and Revit family creation services fit your project size.
Revit’s Journey From a Design Tool to a Leading BIM Platform
Revit began in 1997 as an idea to make software think like a building. Today, it is a leading BIM platform because of its smart models, strong collaboration, and flexible families. Good Revit family creation keeps those models accurate and useful. Pair it with a skilled BIM team, and your next project starts on firm ground.