


Revit Family Creation is quietly becoming one of the most important pieces of the BIM puzzle on Australian construction sites. Every wall, pipe, door, and duct fitting you see in a 3D model starts life as a “family” – a digital building block that carries geometry, data, and rules about how it behaves.
When these families are built well, project teams catch clashes early, order the right materials, and keep everyone on the same page. When they’re built badly (or not at all), the whole model suffers, and so does the budget.
In this article, we’ll break down what Revit Family Creation actually means, why it matters so much for BIM coordination, and how it’s helping Australian architecture, engineering, and construction (AEC) firms deliver projects faster and with fewer costly surprises.
What is Revit Family Creation?
Before we get into why it matters, it helps to understand what Revit Family Creation actually involves and how it fits into a typical BIM workflow.
Understanding 3D Building Blocks
Think of a Revit family the way you’d think of a Lego brick. Each brick has a specific shape, size, and way of connecting to other bricks. In Revit, a family is a component – a door, a light fixture, a structural column, a pump – that has been modeled with real-world dimensions and behaviour built in. Instead of drawing the same window a hundred times, you place one family and adjust its parameters as needed.
The 3 Main Types of Revit Families
System Families
These are built into Revit itself – things like walls, floors, roofs, and ceilings. You can’t create them from scratch, but you can customize their types and properties within the software.
Loadable Custom Families
This is where most of the detailed Revit Family Creation work happens. Doors, furniture, MEP equipment, and manufacturer-specific products are usually loadable families, built externally and imported into a project as needed.
In-Place Families
These are created for one-off, project-specific geometry that won’t be reused elsewhere, such as a unique architectural feature or a custom concrete element.
Adding Smart Data to 3D Models
A good family isn’t just a 3D shape. It carries data, such as manufacturer name, material specification, fire rating, energy performance, cost code, and more. This data is what turns a simple 3D model into a true BIM asset that project teams, estimators, and facility managers can actually use.
2D CAD Blocks vs. 3D Revit Families
Old-school 2D CAD blocks are flat and do not display all the information. They look right on a drawing but carry no intelligence. A Revit family is fully 3D, parametric, and data-rich. That difference is exactly why Revit Family Creation services have become essential as more Australian firms move away from 2D documentation toward true 3D BIM workflows.
Why Does Revit Family Creation Matter for BIM?
Stopping Clashes Before Construction Starts
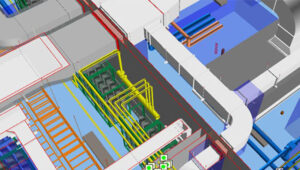
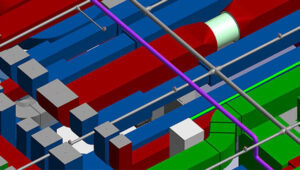
When ductwork, structural beams, and plumbing are all modeled as accurate, properly sized families, clash detection software can actually catch conflicts before they become expensive site problems.
Ensuring Accurate Costing and Quantities (5D BIM)
Well-built families carry the data needed for quantity take-offs and cost estimation, linking the physical model directly to project budgets, which is often called 5D BIM.
Keeping Project File Sizes Fast and Clean
Poorly built families with excessive geometry can bloat a Revit model and slow everyone down. Clean, optimized families keep large master models responsive, even on complex, multi-discipline projects.
Standardizing Data Across All Design Teams
When architects, structural engineers, and Revit Mep Family Creation consultants all use consistent, standardized families, information stays aligned across the whole project team. This leaves no guessing games between disciplines.
How Revit Family Creation Eliminates On-Site Errors and Clashes
3D Spatial Clash Detection
Accurate families give clash detection tools something reliable to check. A duct family with the correct dimensions and insulation thickness will flag a real clash with a beam. But a poorly modeled one might miss it entirely.
Standardizing Data Across Disciplines
Consistent family naming, parameters, and classification (following something like Uniclass or NATSPEC) mean that data flows smoothly between architectural, structural, and MEP models without misinterpretation.
Reducing Rework and Costly Change Orders
Every clash caught in the model, rather than on site, is a change order avoided. This is one of the clearest financial arguments for investing properly in Revit Family Creation.
From our experience: Across the projects SmartCADD have supported, the majority of on-site clashes we see traced back to just two things – families with incorrect connector placements (so pipes and ducts don’t actually “know” they’re touching) and families missing proper insulation or clearance parameters. Fixing these two issues alone during family creation removes a large share of preventable rework before a project ever reaches site.
Key Benefits of Revit Family Creation for Australian Projects
Compliance with Australian Standards
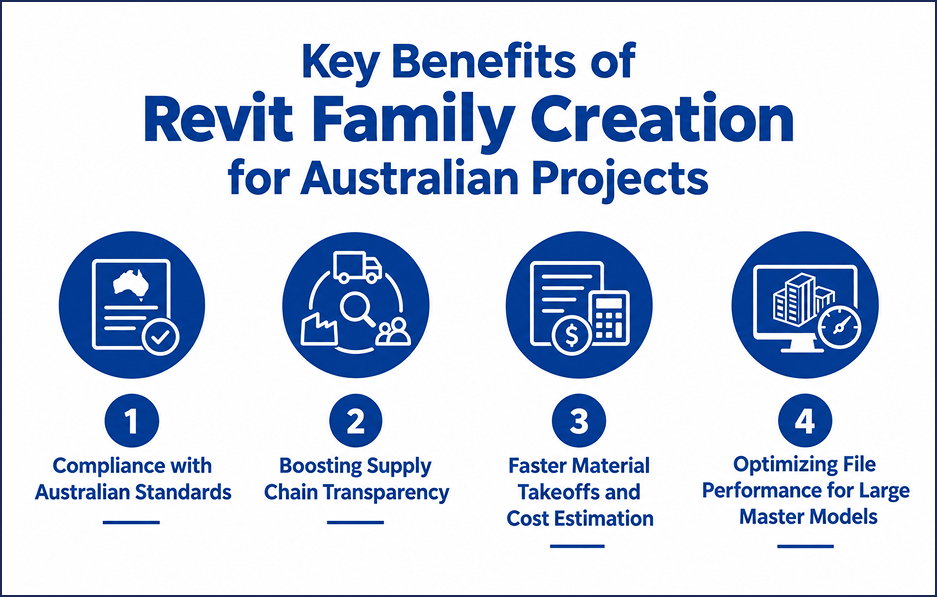
Families built for the Australian market need to reflect local codes, like AS/NZS standards, NCC requirements, and regional supplier specifications, so the model is actually usable for approvals and construction here, not overseas.
Boosting Supply Chain Transparency
When families include accurate manufacturer and supplier data, procurement teams can trace exactly what’s specified, reducing substitutions and mismatched deliveries.
Faster Material Takeoffs and Cost Estimation
Because families carry real specifications, quantity schedules pull directly from the model, cutting down the manual measuring and cross-checking that estimators used to rely on.
Optimizing File Performance for Large Master Models
On big Australian projects, like hospitals, infrastructure, multi-storey developments, dozens of consultants work off one federated model. Lightweight, well-optimized families keep that model usable for everyone.
In our own project work, we’ve found that trimming unnecessary nested geometry and unused parameters from heavy families is often the single biggest lever for keeping a large federated model responsive as more disciplines link in.
How Offloading Revit Modeling Services Accelerates Construction Timelines
Overcoming In-House Bandwidth Bottlenecks
Many Australian AEC firms simply don’t have the internal hours to build every family from scratch while also meeting design deadlines. Outsourcing Revit Modeling services frees up in-house teams to focus on design decisions rather than repetitive modeling work.
Accessing Specialist BIM Knowledge
Dedicated Revit modeling teams live and breathe family creation daily. That specialist experience often produces cleaner, more accurate families than a generalist team building them occasionally between other tasks.
Supercharge Your Projects with SmartCADD’s Revit Modeling Services
SmartCADD is a BIM and CAD services company supporting AEC firms across Australia, New Zealand, the USA, and beyond. We’ve built our reputation on precise, standards-compliant modeling that project teams can trust.
Our modelers work daily inside live construction projects, coordinating directly with architects, structural engineers, and MEP consultants. So the families we build are shaped by real project constraints, not just software defaults.
Our Customized Revit Family Creation Solutions:
Architectural & Structural Families
SmartCADD builds parametric architectural and structural families tailored to your project’s design intent and local compliance requirements.
MEP & Mechanical Families
Our Revit MEP Family Creation work covers ductwork, piping, electrical fixtures, and mechanical equipment, built with the accuracy your clash detection process depends on. Whether it’s a hospital plant room or a commercial fit-out, Revit MEP Family Creation done right means fewer surprises during installation.
Manufacturer BIM Libraries
SmartCADD also develops manufacturer-specific BIM libraries, so your specified products carry accurate, up-to-date data straight from the source.
Why Australian AEC Leaders Choose SmartCADD
We understand Australian standards, local supply chains, and the coordination challenges specific to projects here. SmartCADD’s Revit Family Creation services and broader Revit Modeling services are designed to plug straight into your existing workflow, without slowing your team down.
Conclusion
Revit Family Creation isn’t a small technical detail. It’s the foundation that makes BIM coordination actually work. From stopping clashes before they hit the site to speeding up cost estimation and keeping large models running smoothly, well-built families touch nearly every part of a construction project’s success.
As more Australian firms lean further into BIM-driven delivery, investing in accurate, standards-compliant family creation, whether in-house or through a trusted partner like SmartCADD, is one of the simplest ways to protect both timelines and budgets.


