

Tearing down a building sounds simple until you actually plan it. Old drawings go missing, walls hide pipes nobody remembers, and one wrong guess can put a crew in danger. That’s exactly where Scan to BIM services step in, turning a guessing game into a documented, data-backed plan before the first hammer ever swings.
A Quick Beginner’s Guide to Scan to BIM Technology
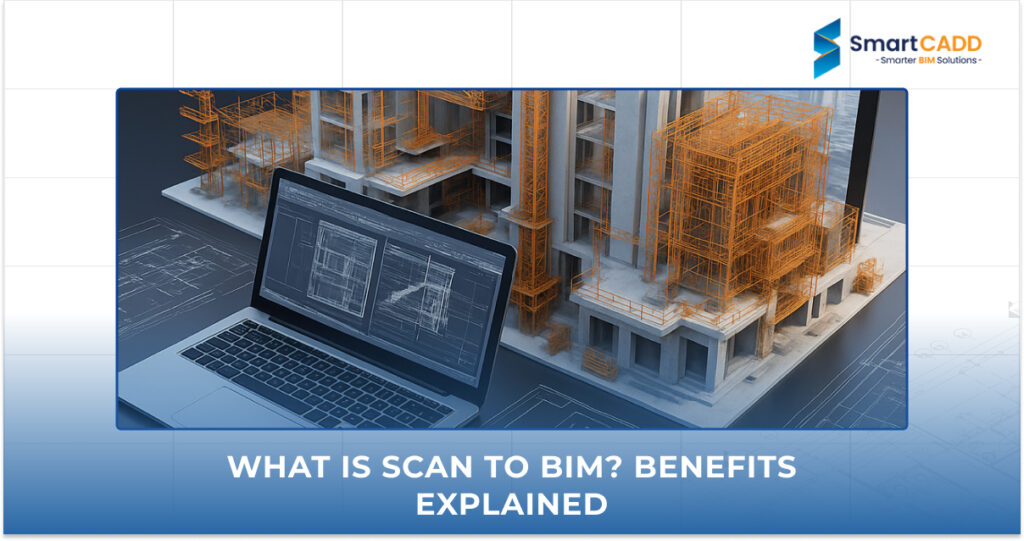
If you’ve never worked with this technology before, think of it as taking a digital photograph of a building’s entire structure, but in three dimensions and with real measurements attached.
What Happens When You 3D Scan an Existing Structure?
A laser scanner is set up around the site, sending out light pulses that bounce off every wall, beam, and pipe. The device records millions of these points, capturing the exact shape and position of everything in the space.
The result is called a point cloud, a dense digital snapshot of the building as it actually stands today, not as it was drawn decades ago.
Comparing 3D Point Cloud Scans with Traditional Blueprints
Old blueprints are often out of date, since renovations happen and walls get moved without anyone updating the paperwork. A point cloud, on the other hand, reflects reality, showing what’s actually there right now, including changes that never made it onto any drawing.
What Modern Scan to BIM Services Deliver to Your Team
A good Scan to BIM modeling services provider doesn’t just hand over a scan. They convert that raw data into a usable 3D model that engineers, contractors, and demolition crews can actually work with, complete with structural elements, material details, and hidden utilities marked out.
BIM specialists who work daily with laser scan data build a practical eye for catching things software alone can miss, like an out-of-square wall or a mislabeled duct. That hands-on experience with real, imperfect buildings is often what separates a model that’s usable on site from one that only looks fine on screen.
How Do Scan to BIM Services Work Before Demolition?
The process follows a few clear steps that turn a physical building into a digital plan.
Step 1: Capturing As-Built Site Conditions with 3D Laser Scanners
A technician walks through the site with the scanner, working room by room to capture every wall, floor, and ceiling. Once all those individual scans are stitched together, you end up with one complete picture of the whole structure.
Step 2: Converting Raw Point Cloud Data into 3D BIM Models
From there, that raw scan data gets modeled in software like Revit, with each wall, column, and duct rebuilt as its own digital object. This modeling step is really what any Scan to BIM Services project comes down to.
Step 3: Extracting Precise Structural Details for Safe Demolition Planning
With the model built, engineers go through it to pull out exact measurements, material types, and which parts of the structure are load-bearing. That’s the information a demolition sequence and safety plan actually gets built around.
How Professional Scan to BIM Services Reduce Major Demolition Risks
Structural engineers and certified BIM professionals typically review these models before a demolition sequence is finalized, checking them against relevant building codes and safety standards. That extra layer of technical review is what turns a 3D model into something a site team can actually trust with people’s safety.
Preventing Unplanned Structural Collapses on Site
Knowing exactly which walls are load-bearing lets demolition crews remove sections in the right order, without triggering an unplanned collapse.
Mapping Hidden Mechanical, Electrical, and Plumbing (MEP) Pipelines
Old buildings often hide gas lines, electrical conduits, and water pipes behind walls. A detailed model maps these out clearly, so crews know what to shut off or reroute before demolition begins.
Protecting Surrounding Buildings and Adjacent City Infrastructure
In dense areas, one careless cut can damage a neighboring wall or an underground utility line. Accurate 3D data helps planners keep a safe distance and avoid costly, dangerous mistakes.
Minimizing Safety Hazards for Site Workers and Engineers
When workers know what’s inside the walls and floors before they start, they can plan safer access points and avoid surprises that lead to injuries.
Business Benefits of Using Scan to BIM Services Before Demolition
Avoiding Costly Work Delays and Equipment Damage
Unexpected obstacles stall projects and can damage expensive machinery. Accurate modeling flags these issues early, keeping timelines and budgets on track.
Improving Waste Management and Selective Deconstruction
With detailed material data, teams can separate recyclable materials like steel and concrete more efficiently, supporting selective deconstruction rather than blunt demolition.
Meeting Strict Local Safety Regulations and Compliance Standards
Many regions now require documented pre-demolition surveys. Reliable Scan to BIM services in Australia and elsewhere help companies meet these compliance standards without scrambling for paperwork later.
How Project Managers Use Scan to BIM Services Step-by-Step
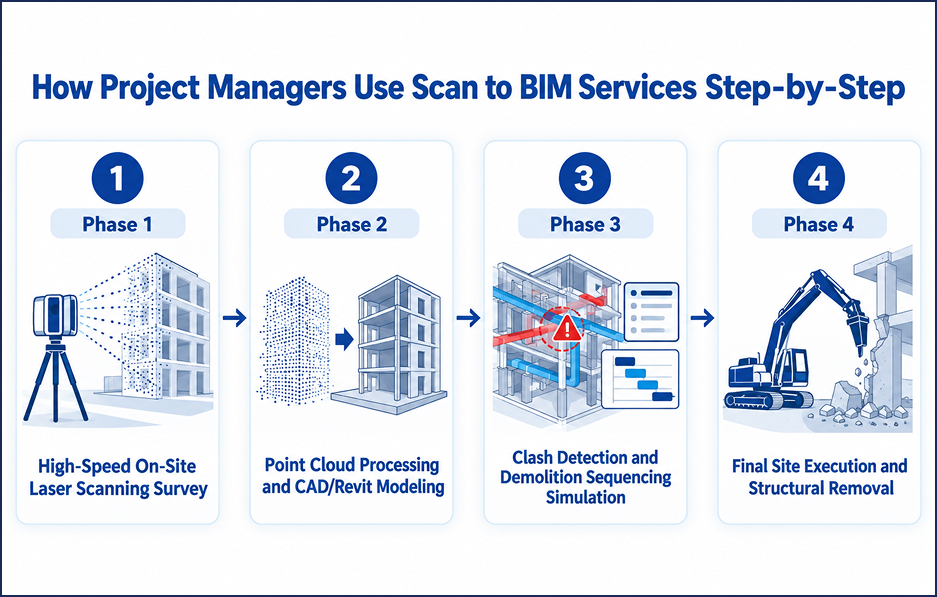
Phase 1: High-Speed On-Site Laser Scanning Survey
Most of this work starts with a scanning crew walking the building with their equipment, and for a smaller site, that survey can wrap up in a single day without holding up whatever else is going on there.
Phase 2: Point Cloud Processing and CAD/Revit Modeling
Back in the office, that raw scan data gets cleaned up and built out into a proper 3D model, one that lines up with the real dimensions of the building rather than rough estimates.
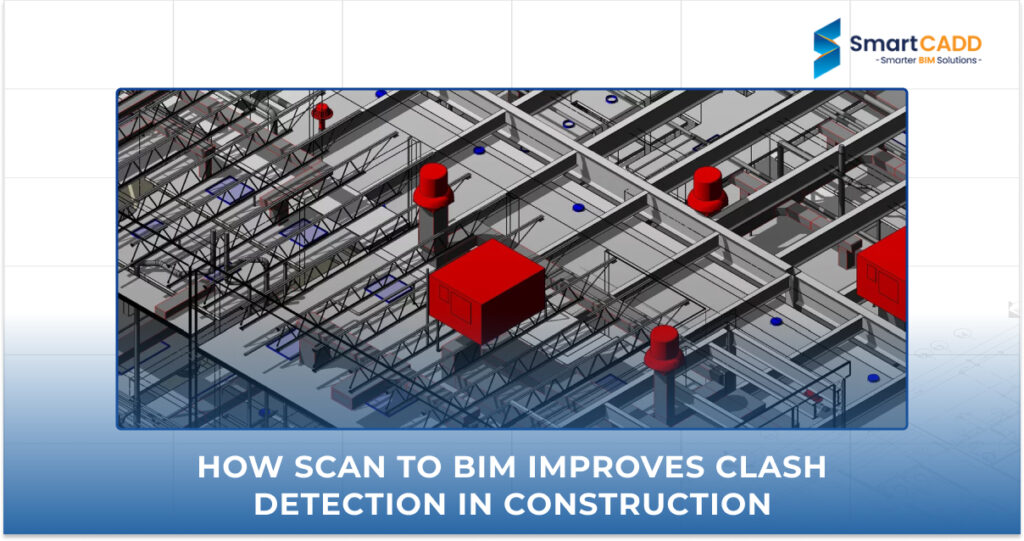
Phase 3: Clash Detection and Demolition Sequencing Simulation
Before anyone touches the actual structure, the model gets run through a clash check and a demolition sequence is mapped out on screen, so problems get caught there instead of mid-job.
Phase 4: Final Site Execution and Structural Removal
By the time crews step onto the site with a plan in hand, most of the guesswork has already been dealt with, which makes for a safer, smoother demolition overall.
Why Partner with SmartCADD for High-Precision Scan to BIM Services?
At SmartCADD, we help architects, engineers, and contractors across Australia’s AEC industry turn complex sites into clear, reliable documentation. Our team works behind the scenes on some of the region’s trickiest projects, and you can see more of that work at smartcadd.com.
Custom Point Cloud to BIM Solutions Tailored for Complex Demolition Projects
Every building is different, and we tailor our Scan to BIM modeling services to match the complexity of your project, whether it’s a single industrial shed or a multi-storey commercial structure.
We’ve supported demolition and renovation projects for clients across Australia’s construction sector, and we stand behind the accuracy of every model we deliver. If a detail in our data ever doesn’t match the site, we treat that as our responsibility to fix, not yours.
High-Accuracy As-Built Models Delivered by Certified BIM Experts
Our modeling team works with the latest scanning and Revit tools to deliver as-built models that stand up to scrutiny, giving your team confidence before demolition begins.
How SmartCADD Helps You Plan Safe, Cost-Effective Demolition Work
We’ve seen firsthand how a detailed model changes the way a demolition project unfolds on site. Instead of crews finding out about a hidden beam or a buried pipe the hard way, our Scan to BIM services in Australia put that information in front of the team before anyone picks up a tool, which tends to mean fewer delays and fewer surprises down the line.
Final Thoughts: Making Demolition Safer with Digital 3D Models
Demolition is never completely risk-free, but a lot of that risk comes down to how much a team actually knows about the building before they start. That’s the real value of Scan to BIM services: they replace guesswork with a clear, accurate picture of what’s really there.
If you’ve got a demolition project coming up and want that kind of clarity going in, get in touch with SmartCADD and we’ll walk you through how our scanning and modeling work could fit your job.