

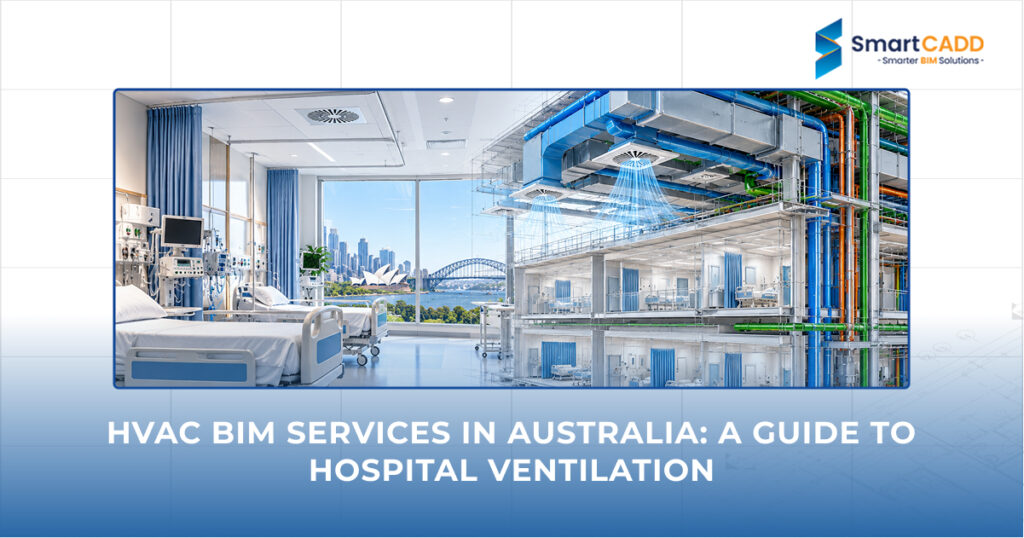

Hospitals need clean, safe, and comfortable air at all times. That is why more project teams now rely on HVAC BIM services to design hospital ventilation with confidence. Hospital HVAC systems are complex, and small design mistakes can affect patient safety.
In this blog, we explain the main design challenges and how BIM helps solve them.
What is HVAC BIM Modelling, and Why is it Important in Hospital Design?
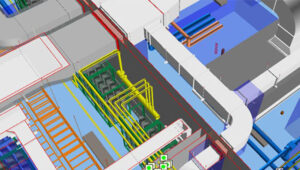
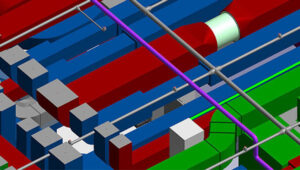
HVAC BIM modelling means building a detailed 3D digital model of heating, ventilation, and air conditioning systems. The model shows ducts, pipes, fans, and equipment in their exact positions. It also holds data such as airflow rates and equipment sizes.
This matters in hospitals because the building has many rooms with different air needs. With HVAC BIM services, designers can test the system on screen before anything is built.
How Do HVAC BIM Services Improve Patient Safety and Hospital Ventilation?
Safe ventilation depends on correct airflow, pressure, and filtration. BIM lets engineers check these details early. They can see how air moves from room to room and fix weak points in the design.
Good HVAC BIM services also reduce site errors that could harm air quality later. A duct in the wrong place or a missing filter housing can affect a whole ward.
Key HVAC Design Challenges in Hospitals
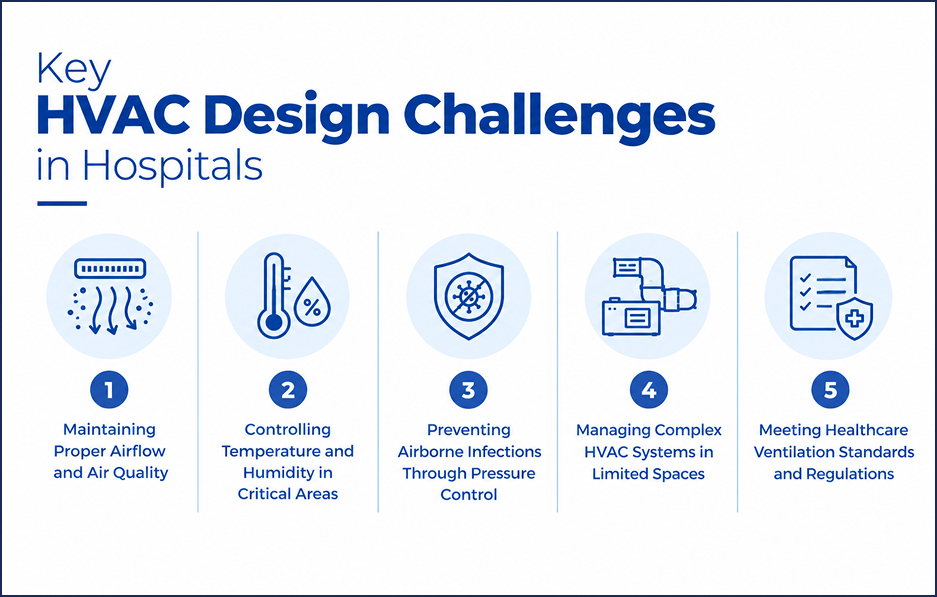
Maintaining Proper Airflow and Air Quality
Hospitals need fresh air, steady airflow, and strong filtration. Too little airflow lets germs and odours build up. Too much wastes energy and causes draughts. Designers must balance both in every room.
Controlling Temperature and Humidity in Critical Areas
Patients, surgeons, and equipment all need different conditions. An operating room needs tight control, while a waiting area does not. Humidity matters too, because dry or damp air can harm patients and sensitive devices.
Preventing Airborne Infections Through Pressure Control
Air pressure keeps clean areas clean. Some rooms must push air out, and others must pull air in. If the pressure balance fails, contaminated air can spread to other areas.
In our experience on healthcare projects, pressure problems often start as coordination gaps between drawings. A model makes those gaps easy to see.
Managing Complex HVAC Systems in Limited Spaces
Hospital ceilings are crowded. Ducts share space with pipes, cables, medical gas lines, and fire systems. There is very little room for error, and even less for changes after installation.
Meeting Healthcare Ventilation Standards and Regulations
Hospital HVAC must follow strict rules. In Australia, designers usually refer to AS 1668.2 for ventilation, the National Construction Code, and the Australasian Health Facility Guidelines. Many also use ASHRAE Standard 170 for healthcare ventilation.
Our team keeps these standards in mind when delivering HVAC BIM services in Australia. We build the model so that airflow and pressure data is easy to check and review.
How HVAC BIM Modelling Services Solve Hospital Design Challenges
Professional HVAC BIM Modelling Services turn these challenges into clear, checkable tasks.
3D HVAC Modeling for Better Design Accuracy
A 3D model shows every duct, damper, and diffuser in the right place. Engineers can check clearances, access panels, and equipment sizes. This level of detail makes HVAC BIM services far more accurate than 2D drawings alone.
Clash Detection Between HVAC, Electrical, and Plumbing Systems
Clash detection finds places where HVAC runs into electrical or plumbing systems. For example, a duct may cross a cable tray or a drain pipe. The software flags each clash, and the teams fix it together on screen. This is one of the biggest benefits of HVAC BIM Modelling Services.
Airflow Planning for Operating Rooms, ICUs, and Isolation Rooms
Different rooms need different airflow plans. Operating rooms need clean, filtered air. ICUs need stable temperature and air quality. Isolation rooms need controlled pressure. BIM models store this data for each room, so engineers can check it quickly.
Better Coordination Between Architects, Engineers, and Contractors
Architects, engineers, and contractors all work from one shared model. Everyone sees the same information. This makes HVAC BIM services a strong coordination tool, not just a drawing tool.
Reducing Construction Errors, Delays, and Rework
When clashes are solved before construction, there are fewer surprises on site. Contractors waste less time on rework. Projects stay closer to schedule, which matters when a hospital needs to open on time.
HVAC BIM Design Requirements for Different Hospital Areas
Operating Rooms: Clean Air and Positive Pressure
Operating rooms use positive pressure. This means clean air flows out of the room and keeps contaminated air from coming in. They also need high-grade filtration and tight temperature control. The model helps place supply and return grilles in the right spots.
Isolation Rooms: Negative Pressure and Infection Control
Isolation rooms use negative pressure. Air flows into the room and is exhausted safely, so infections stay contained. The model shows how the exhaust connects, and how doors and anterooms support the pressure balance.
Intensive Care Units: Temperature and Air Quality Management
ICU patients are very sensitive to heat, cold, and poor air. The HVAC system must run steadily, day and night. Modelling helps designers plan maintenance access so the system can be serviced safely.
Laboratories and Sterile Areas: Special Ventilation Requirements
Laboratories and sterile areas often need special filters and dedicated exhaust systems. A BIM model keeps these separate systems organised and easy to check.
Benefits of HVAC BIM Services for Hospital Construction
Improved Patient Safety and Indoor Air Quality
Correct design leads to correct airflow. Cleaner indoor air helps protect patients, staff, and visitors. That is the first and most important benefit of HVAC BIM services.
Lower Construction Costs and Material Waste
BIM gives exact quantities of ducts, fittings, and insulation. Teams order what they need and avoid extra stock. Fewer clashes also mean less cutting, re-fitting, and wasted material.
Better HVAC Energy Efficiency
Hospitals run all day, so energy use is high. Models help engineers shorten duct runs, choose the right sizes, and cut pressure losses. A smoother layout can lower fan energy over the life of the building.
Easier HVAC Maintenance and Future Hospital Upgrades
A BIM model works as a digital record of the building. Facility teams can find valves, dampers, and filters quickly. When the hospital expands later, designers can start from the existing model. This is another reason owners value HVAC BIM services in Australia.
Why Choose SmartCADD for Hospital HVAC BIM Services?
SmartCADD is a BIM and CAD services company based in Australia, with offices in New Zealand, the USA, and India. We help architects, engineers, and contractors with accurate models and clear drawings. Our HVAC BIM services are made for projects where air quality and coordination matter most.

Detailed 3D HVAC BIM Modeling and Coordination
We build detailed 3D HVAC models that include ducts, equipment, supports, and access zones. SmartCADD’s team coordinates these models with architectural, structural, and other MEP models. Our HVAC BIM Modelling Services keep every system aligned.
HVAC Clash Detection and Constructability Reviews
SmartCADD runs clash checks on every model and shares clear reports with your team. We also review whether the design can be built and maintained on site. Our HVAC BIM services focus on practical solutions, not just clash lists.
Accurate HVAC Shop Drawings and Quantity Takeoffs
We prepare shop drawings that installers can follow on site. We also provide quantity takeoffs for ducts, fittings, and insulation, so your team can plan material orders with confidence.
Experience in Healthcare BIM and MEP Projects
Healthcare projects need extra care, and we treat them that way. Our BIM specialists understand hospital layouts, room types, and MEP coordination needs. Every model also goes through internal quality checks before delivery. If you need HVAC BIM services in Australia for a hospital project, SmartCADD is ready to help.
Conclusion: Building Safer and More Efficient Hospitals With HVAC BIM Modeling
Hospital HVAC design is complex, but it does not have to be risky. With 3D models, early clash detection, and clear coordination, HVAC BIM services help teams build safer and more efficient hospitals. Choose a partner who understands both the technology and the stakes. With the right model, you build with fewer errors and better air.